-
Architects: WeStudio
- Area: 140 m²
- Year: 2022
-
Photographs:Marcos A. Sousa
-
Lead Architects: Nadia Santos, João Francisco Sousa

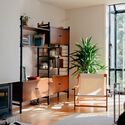
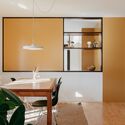
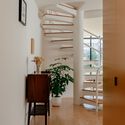
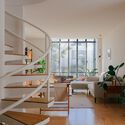
Text description provided by the architects. The refurbishment project of the flat at Rua Raimundo Macedo seeks for an interpretation of the initial design by architects José Carlos Magalhães Carneiro and João Serôdio, taking into account new spatial relationships regarding the dwelling. The building houses 9 three-bedroom apartments flats, with a direct access from the street on the ground level and a deck access to the duplex units on the first and second floor. The access to the apartment is via the deck access, partially external, which distributes the entrances to the remaining first floor homes. The ground floor of the building has a sequence of gardens. The vegetation is an important element for the building external appareance but also for the inside views, considering the natural filter that is established.