

-
Architects: Gui Mattos
- Area: 19274 m²
- Year: 2022
-
Photographs:Pedro Mascaro, Nelson Kon

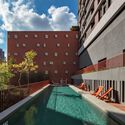
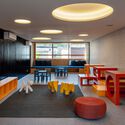
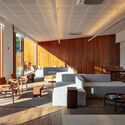
Text description provided by the architects. Positioned overlooking three very different streets, the Alba building is implemented by appropriating the triangular shape of the land, creating a space that returns to itself, sharing among residents a common space of swimming pool, lawn and halls for different uses, and it also looks at the surroundings through its extensive windows, relating to the surroundings of the Jardim das Bandeiras neighborhood.


