

-
Architects: Esquadra Arquitetos
- Area: 552 m²
- Year: 2020
-
Photographs:Joana França
-
Manufacturers: Carminati, Impar Ambientes, Light Design, Multipedras, Saccaro, Talentus Esquadrias, Vallori
-
Lead Architects: Filipe Berutti Monte Serrat

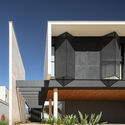
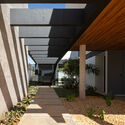
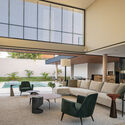
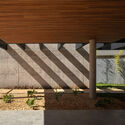
Text description provided by the architects. The house was designed with the largest possible occupation of the land as a guideline, made possible by the extensive program compared to the available área. The desire for a pratical house, a facade with greater presence but still allowing passers-by greater comfort with adequate distance and without gates or any barriers. The plot has its first challenge in its access, with a difference in level of 90cm in its first few meters of extension. The access to the house is via a path with a small staircase, passing through the concrete gable that brings balance and a better composition to the facade, and along this path we have the presence of gardens the entire route shaded by the concrete pergola.


