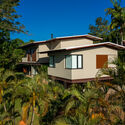
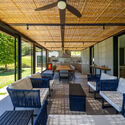

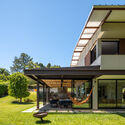
Save this picture!© Manuel Sá+ 17 Curated by Susanna MoreiraRead the original version in Portuguese here. Share ShareFacebookTwitterMailPinterestWhatsappOrhttps://www.archdaily.com/1010647/itauba-house-rocco-arquitetos Clipboard "COPY" CopyHouses•Ibiúna, Brazil Architects: Rocco Arquitetos Area Area of this architecture project Area: 389 m² Year Completion year of this architecture project Year: 2022 Photographs Photographs:Manuel Sá Products translation missing: en-US.post.svg.material_description Category: HousesProject Name: Giancarlo RoccoCollaborators: Adriana GarciaBuiding Company: Construtora Ciampolini RoccoCoordination: Adriana GarciaStructural Engineer: Eng. Luiz Henrique GiongoProject Year: 2020Land Area: 23896 ft2City: IbiúnaCountry: BrazilMore SpecsLess Specs Save this picture!© Manuel Sá Text description provided by the architects. Essa casa foi projetada para uma família composta por casal e dois filhos.