Andrés Muruais House / NAN Arquitectos

Andrés Muruais House / NAN Arquitectos - Interior PhotographyAndrés Muruais House / NAN Arquitectos - Interior Photography, Countertop, ChairAndrés Muruais House / NAN Arquitectos - Interior Photography, Kitchen, Table, ChairAndrés Muruais House / NAN Arquitectos - Interior Photography, ClosetAndrés Muruais House / NAN Arquitectos - More Images+ 3

Pontevedra, Spain
More SpecsLess Specs
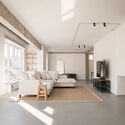
Andrés Muruais House / NAN Arquitectos - Interior Photography, Living Room, Sofa, Windows
© Iván Casal Nieto

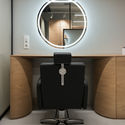
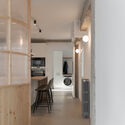
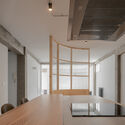
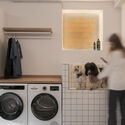
Text description provided by the architects. A home for a couple, a baby, and two dogs. Taking into account the pre-existence, a very respectful project is carried out with these essential elements of the old home. We kept the doors, some carpentry elements, and slabs and discovered the concrete structures that we considered interesting.

Content Loader

Project gallery

See allShow less
About this office
Cite: "Andrés Muruais House / NAN Arquitectos" [Vivienda Andrés Muruais / NAN Arquitectos] 10 Nov 2023. ArchDaily. Accessed . <https://www.archdaily.com/1009487/andres-muruais-house-nan-arquitectos> ISSN 0719-8884
© Iván Casal Nieto

Andrés Muruais 住宅 / NAN Arquitectos

You've started following your first account!

Did you know?

You'll now receive updates based on what you follow! Personalize your stream and start following your favorite authors, offices and users.