-
Architects: Rede Arquitetos
- Area: 227 m²
- Year: 2022
-
Photographs:Igor Ribeiro
-
Lead Architects: Bruno Braga, Luiz Cattony

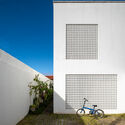
Text description provided by the architects. The first request from the client couple at Casa das Vidocas was that the building be entirely built in exposed concrete blocks and that its electrical installations should also be visible. Additionally, they wanted a compact house with lots of green areas. The project, then, developed as a system based on the concrete block as a base module, occupying only what was necessary on the land and always seeking to ensure that the green areas blended with the internal environments.