


-
Architects: Rede Arquitetos
- Area: 305 m²
- Year: 2022
-
Photographs:Igor Ribeiro
-
Lead Architects: Bruno Braga, Luiz Cattony, Bruno Perdigão, Igor Ribeiro

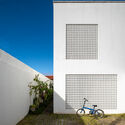
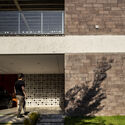
Text description provided by the architects. The Patio House is located in a condominium in the municipality of Eusébio, in the metropolitan area of Fortaleza. With regard to the site, there were two main constraints: an unevenness that went up towards the back of the lot and the orientation facing the west. Regarding the first point, the house is higher than the street level, in addition to having a raised garden in the back, keeping its internal environments all at the same level. With regard to insolation, the most permanent environments in the house, such as bedrooms, living room and terraces, were positioned at the back, where a green external area was created to extend the internal space.