
Harmonia Building / UNA Arquitetos

Harmonia Building / UNA Arquitetos - Exterior Photography, Windows, FacadeHarmonia Building / UNA Arquitetos - Exterior Photography, Windows, FacadeHarmonia Building / UNA Arquitetos - Interior Photography, WindowsHarmonia Building / UNA Arquitetos - Exterior Photography, Windows, FacadeHarmonia Building / UNA Arquitetos - More Images+ 19

Vila Madalena, Brazil
  • Architects: UNA Arquitetos
  • Year Completion year of this architecture project Year:  2021
  • Photographs
    Photographs:Bebete Viégas
  • Lead Architects: Cristiane Muniz, Fabio Valentim, Fernanda Barbara, Fernando Viégas
  • Category: Apartments
  • Collaborators: Joaquin Gak, Julia Jabur, Larissa Urbano, Manuela Raitelli, Marie Lartigue, Matheus Pardal, Estudio+1
  • Contractor: Youinc [Alessandra Calefo, Fernanda Medeiros, Paloma Pereira, Renato Garcez, Ricardo Alves, Thais Fornazari)
  • Construction: Rocontec
  • Acoustics Engineer: akkerman alcoragi acústica ideal
  • Air Conditioning: projetar
  • Fire Protection Consultants: passoni serviços
  • Frames Project: sergio paschoal consultoria
  • Coordination And Compatibility: clevy arquitetura
  • Structures: werebe mordo engenheiros associados
  • Metalic Structure: kurkdjian fruchtengarten engenheiros associados
  • Foundations: apoio assessoria e projeto de fundações
  • Visual Comunication: nitsche arquitetos
  • Waterproofing: proassp assessoria e projetos
  • Decoration: superlimão studio
  • Facade Work: stamp painéis arquitetônicos
  • Solar Panels: consultoria, engenharia de projetos chaguri
  • Landscape: núcleo arquitetura da paisagem
  • Fencing Project Masonry: paula vianna
  • Lighting Consutlant: centro de tecnologia e edificações
  • Survey: solo engenharia
  • Planialtimetric Survey: engenheiro augusto hiroyuki vieira kubo
  • City: Vila Madalena
  • Country: Brazil
More SpecsLess Specs
Harmonia Building / UNA Arquitetos - Exterior Photography, Windows, Facade
© Bebete Viégas

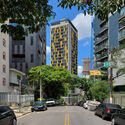

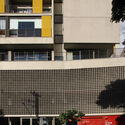
Text description provided by the architects. The project is located in the Vila Madalena neighborhood, very close to the metro station with the same name. It is a large real estate development, with a total of 214 apartments divided into studios, one, two and three bedrooms, in addition to non-residential units, therefore, a huge range of families with different characteristics and income. The intention is to contribute to the construction of a more permeable city, animated by the flow of residents, proof that it is possible to respond to the real estate market and guarantee urban conquests. A fundamental factor is the experience of working under the new master plan and the São Paulo zoning law, approved in 2016.

Content Loader

Project gallery

See allShow less
About this office
Cite: "Harmonia Building / UNA Arquitetos" [Edifício Harmonia / UNA Arquitetos] 07 Jul 2026. ArchDaily. Accessed . <https://www.archdaily.com/1006150/harmonia-building-una-arquitetos> ISSN 0719-8884
© Bebete Viégas

Harmonia 大楼 / UNA Arquitetos

You've started following your first account!

Did you know?

You'll now receive updates based on what you follow! Personalize your stream and start following your favorite authors, offices and users.