House H24 / Carlos Camacho

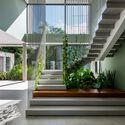
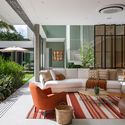
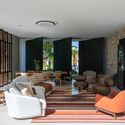
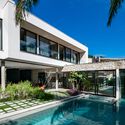
House H24 / Carlos Camacho - Interior Photography, Stairs, Windows, FacadeHouse H24 / Carlos Camacho - Interior Photography, Living Room, Table, ChairHouse H24 / Carlos Camacho - Interior Photography, Living Room, ChairHouse H24 / Carlos Camacho - Exterior Photography, Windows, FacadeHouse H24 / Carlos Camacho - More Images+ 30

Riviera de São Lourenço, Brazil
  • Architects: Carlos Camacho
  • Area Area of this architecture project Area:  7104 ft²
  • Year Completion year of this architecture project Year:  2023
  • Photographs
    Photographs:Favaro Jr.
  • Manufacturers Brands with products used in this architecture project
    Manufacturers:  Cosentino, Jacuzzi
  • Lead Architect: Carlos Camacho
  • Category: Houses
  • Interior Design: Fernanda Scandiuzzi Camacho
  • Landscaping Design: Ricardo Pessuto
  • Site Area: 10624 ft²
  • City: Riviera de São Lourenço
  • Country: Brazil
More SpecsLess Specs
House H24 / Carlos Camacho - Exterior Photography, Facade, Garden
© Favaro Jr.

Text description provided by the architects. A summer house, with contemporary style and minimalist decor: this is the proposal of the House H24. The land of this project, completely facing the preserved forest, provided great creative freedom for the office, which created an integrated space that embraces part of the preserved green area of Riviera de São Lourenço, great protagonist on this project.

Content Loader

Project gallery

See allShow less
About this office
Cite: "House H24 / Carlos Camacho" [Casa H24 / Carlos Camacho] 07 Jul 2026. ArchDaily. Accessed . <https://www.archdaily.com/1005990/house-h24-carlos-camacho> ISSN 0719-8884
© Favaro Jr.

H24 住宅 / Carlos Camacho

You've started following your first account!

Did you know?

You'll now receive updates based on what you follow! Personalize your stream and start following your favorite authors, offices and users.