
-
Architects: Infante Arquitectos
- Area: 450 m²
- Year: 2022
-
Photographs:César Belio
-
Manufacturers: American Standard, Helvex, Interceramic, AutoDesk, Modul Studio, Moreno barro y piedra, Tecnolite
-
Lead Architects: Mauricio Alejandro Infante González, Pedro César Infante Contreras

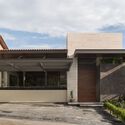
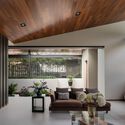
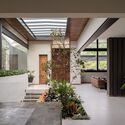
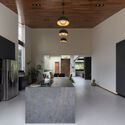
Text description provided by the architects. The project was conceived for a couple of professionals who develop in different fields, under certain premises that lie mainly in the new modality in the labor field due to pandemic issues, easy living and coexistence with the environment. The house stands on a property with a significant negative slope, and an immediate connection with nature, triggering factors for the development of the proposal, from a more accessible vision in terms of construction times, costs, function and integration with the natural environment. The program is resolved in only two levels, the main access is through the ground floor, which houses the social, service and intímate áreas, and this layout makes it much easier to inhabit the space in the medium and long term. Upon entering we are greeted by a reinterpretation of a central courtyard sheltered by a roof and overhead lighting, with a height and a half, and a single uninterrupted axis that frames the view of the forest, in its center a plant nucleus gives pause to the user, directs the different areas of the house and maintains that coherent dialogue between the exterior and interior. One of the concerns was that, being bounded by higher and adjoining houses, the interior would feel "boxed in" and enjoy little lighting, so it was decided to generate large glazed openings in the northeast façade, losing privacy in a certain way, resolving grafting a vegetable barrier on the entire side, which when matured over time will achieve its purpose, to make the home feel free, blurring that neighborhood proximity.