Daisuke Shima

BROWSE ALL FROM THIS PHOTOGRAPHER HERE

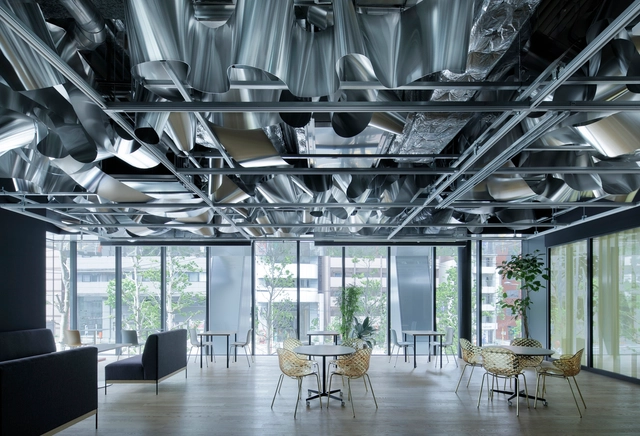
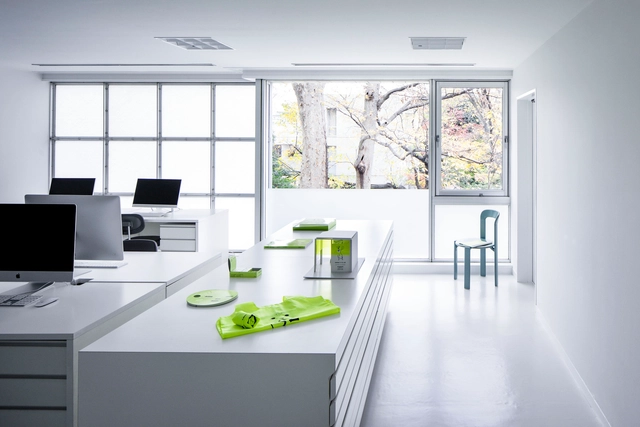
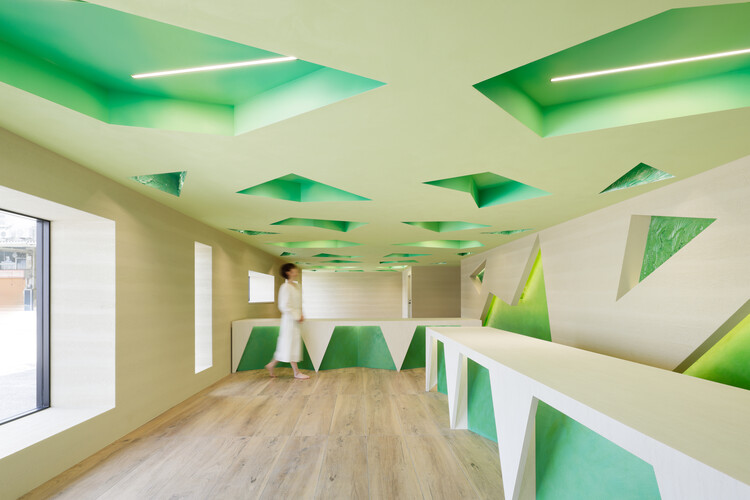
Kakushin Office/Resonance of Green / Moriyuki Ochiai Architects

Kakushin Office/Resonance of Green / Moriyuki Ochiai Architects - More Images+ 11

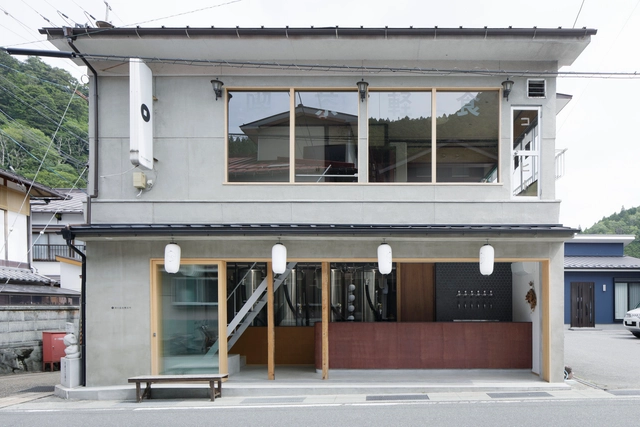
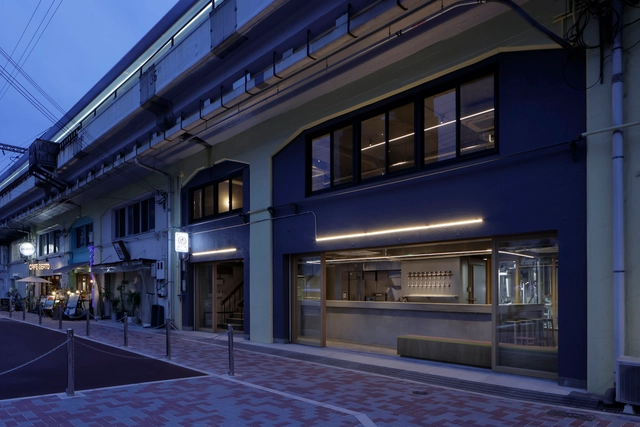
Hibi Hitoawa Brewery / Hidenori Tsuboi Architects

Hibi Hitoawa Brewery / Hidenori Tsuboi Architects - More Images+ 10

Osaka, Japan

Waterscape Office / co-lab gotanda with JPRE / Moriyuki Ochiai Architects and Harumaki Project

Waterscape Office / co-lab gotanda with JPRE / Moriyuki Ochiai Architects and Harumaki Project - More Images+ 11

Shinagawa City, Japan

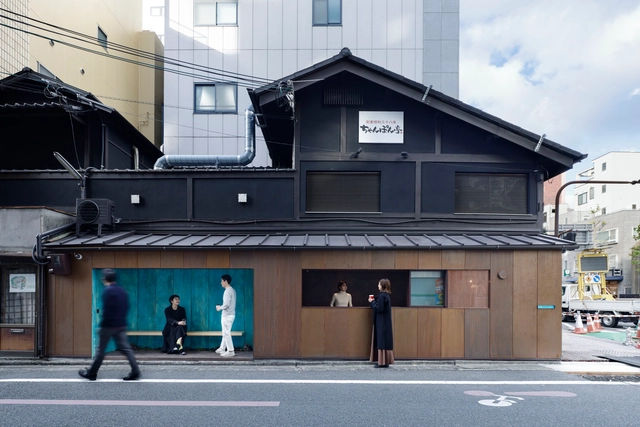
Dorogawa Onsen Brewery / Hidenori Tsuboi Architects

Dorogawa Onsen Brewery / Hidenori Tsuboi Architects - More Images+ 7

Tearoom Nigo / G architects studio

Tearoom Nigo / G architects studio - More Images+ 21

Suetomi AOQ Cafe Stand / G architects studio + Ryohei Tanaka

Suetomi AOQ Cafe Stand / G architects studio + Ryohei Tanaka - More Images+ 16

GRAPH Tokyo Head Office / G architects studio + Ryohei Tanaka

GRAPH Tokyo Head Office / G architects studio + Ryohei Tanaka - More Images+ 8

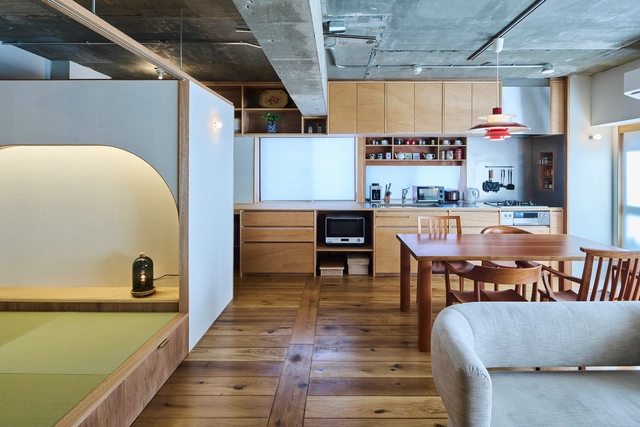
How Culture Shapes Kitchens: Exploring Influences and Design Differences between Japan and the United States

Subscriber Access | 

Kitchens encapsulate the essence of culture, acting as dynamic museums that preserve age-old recipes, processes, and traditions. Influenced by ethnic practices and culinary customs, kitchen architecture varies greatly across continents. In this context, kitchens transcend their domestic role and become insightful manifestations of cultural, societal, and regional factors. They not only serve as functional spaces for cooking and meal preparation but also stand as reflections of the rich tapestry of culture and lifestyles embraced by the individuals who inhabit them.
How Culture Shapes Kitchens: Exploring Influences and Design Differences between Japan and the United States - More Images+ 1

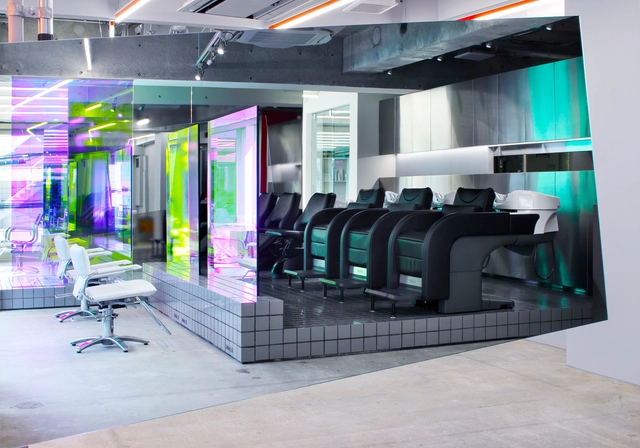
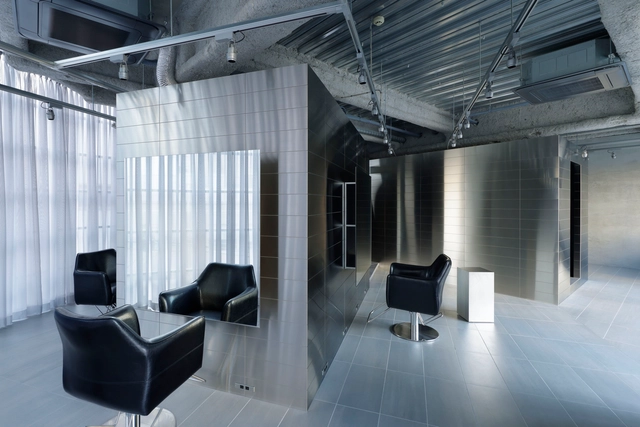
STAKK Hair Salon / kfuna

STAKK Hair Salon / kfuna - More Images+ 11

  • Architects: kfuna
  • Area Area of this architecture project Area:  107
  • Year Completion year of this architecture project Year:  2022
  • Manufacturers Brands with products used in this architecture project
    Manufacturers:  ModuleX, Sekistone, TAKARA BELMONT

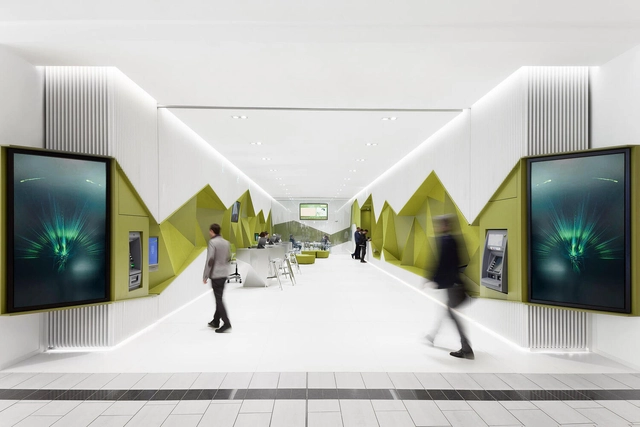
The Evolved Architecture and Design of High-Street Finance You Can Bank On

Subscriber Access | 

Popping down to a high-street bank branch to pay in a cheque, get out some cash or even open an account are to-do list tasks of the past. With almost all financial services now available online and digital transactions taking more of the market share (up from 28% to 41% from 2019 to 2022), more and more retail branches are shutting up shop.

The complicated worlds of both technology and finance, however, continue to fill many customers with confusion and dread, so perhaps the friendly face of a physical bank storefront with actual humans still has a place. These evolved retail banking interiors hark back to a longed-for time when we knew our local bank manager’s name, but work in conjunction with technology to offer hybrid financial services alongside more personal advice, in comfortable and comforting surroundings.

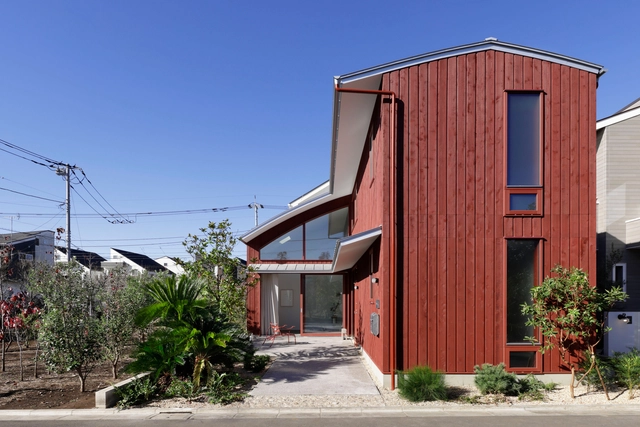
House in Jindaiji / CASE-REAL

House in Jindaiji / CASE-REAL - More Images+ 26

LECO odd Salon / kfuna

LECO odd Salon / kfuna - More Images+ 8

  • Architects: kfuna
  • Area Area of this architecture project Area:  64
  • Year Completion year of this architecture project Year:  2022
  • Manufacturers Brands with products used in this architecture project
    Manufacturers:  ModuleX, TAKARA BELMONT

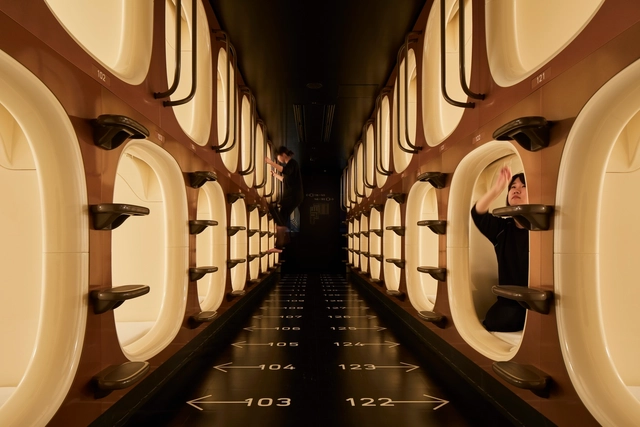
How Japan Utilizes Capsule Hotels to Achieve Both Functionality and Rich Staying Experiences

Subscriber Access | 

The capsule hotel is typically representative of the image that many people have of Japan, combining dense use of space, technical ingenuity, and a futuristic vibe. Capsule hotels, also known as pod hotels, are one of Japan’s best-known and unique types of lodgings. Typically located around major public transportation hubs in large metropolitan cities, they target individuals looking for a low-budget, single-night stay.
How Japan Utilizes Capsule Hotels to Achieve Both Functionality and Rich Staying Experiences - More Images+ 17

Moln Store / CASE-REAL

Moln Store / CASE-REAL - More Images+ 12

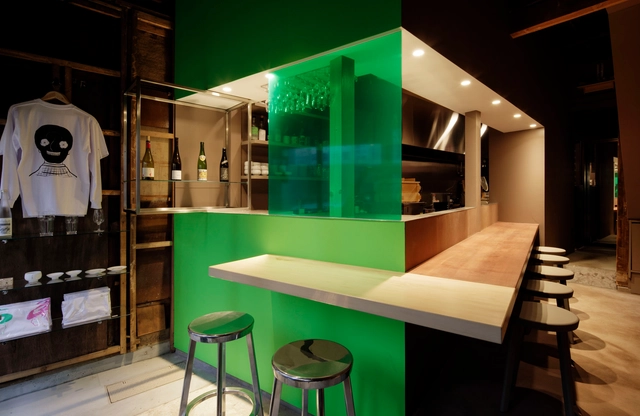
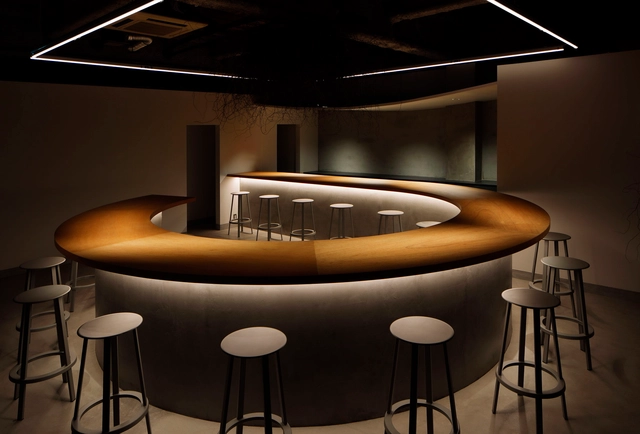
Backdoor Bar / Hidenori Tsuboi Architects

Backdoor Bar / Hidenori Tsuboi Architects - More Images+ 7

  • Area Area of this architecture project Area:  84
  • Year Completion year of this architecture project Year:  2021
  • Manufacturers Brands with products used in this architecture project
    Manufacturers:  HAY, Hirata TILE, ModuleX

House in Higashi-Gotanda / CASE-REAL

House in Higashi-Gotanda / CASE-REAL - More Images+ 19

The Island Kitchen Home / G architects studio

The Island Kitchen Home / G architects studio - More Images+ 20

  • Area Area of this architecture project Area:  85
  • Year Completion year of this architecture project Year:  2021
  • Manufacturers Brands with products used in this architecture project
    Manufacturers:  Neufurniture works
  • Professionals: Housewell

Tokyo Penthouse / G architects studio

Tokyo Penthouse / G architects studio - Interior Photography, Apartment Interiors, Stairs, Handrail
© Daisuke Shima

Tokyo Penthouse / G architects studio - More Images+ 17

  • Area Area of this architecture project Area:  93
  • Year Completion year of this architecture project Year:  2020
  • Manufacturers Brands with products used in this architecture project
    Manufacturers:  Toto, Daikin
  • Professionals: neufurniture works