Amit Geron

BROWSE ALL FROM THIS PHOTOGRAPHER HERE

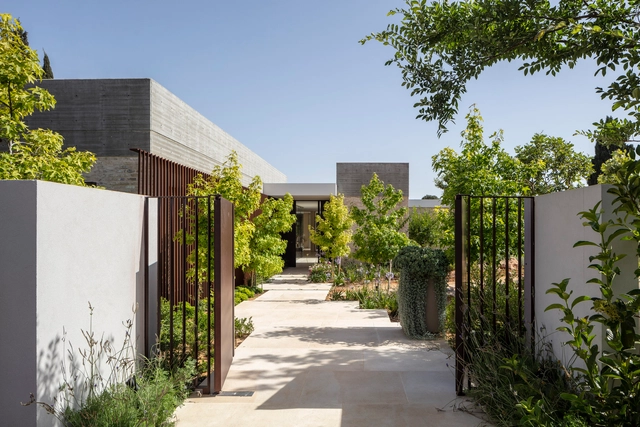
The Lawn as Battleground: How Domestic Landscaping Became a Symbol of American Identity

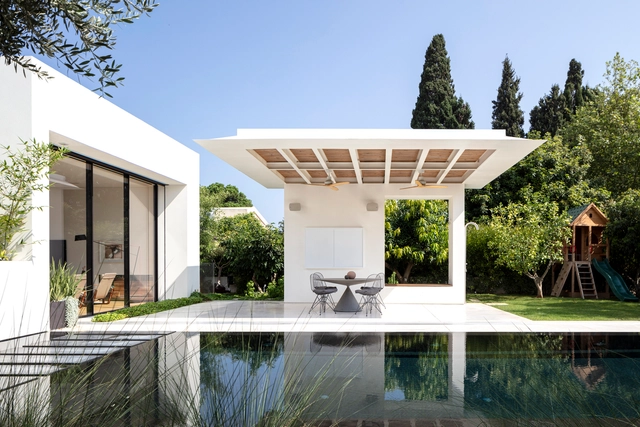
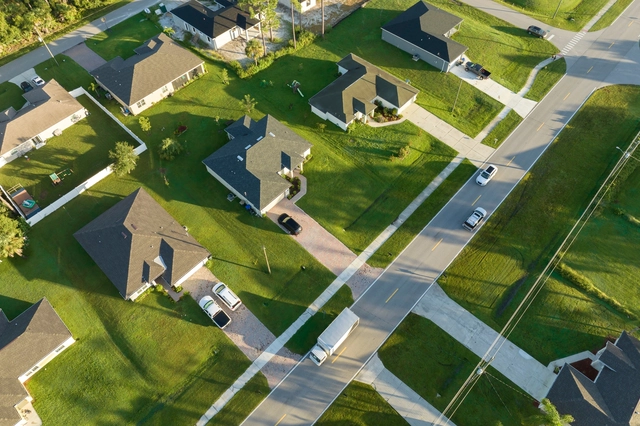
The almost cliché image of the white picket fence has become synonymous with the ideals of the American Dream. Behind the fence, there is invariably a perfectly manicured lawn, a green carpet upon which life can unfold. This image and its associations are not, however, accidental. In her book, "Domesticity at War", Beatriz Colomina notices that, since the Second World War, the lawn has taken a central space in the imagination of the country, becoming first a in order to make space for diversity, both social and ecological. symbol of the stability of the homes soldiers were hoping to return to, offering a space where those at home could still perform duties for the nation, and, after the war, propagating the image of an idealized lifestyle, one maintained with hard work and dedication. In recent years, the lawn has emerged once again as a site of conflict, this time between those hoping to preserve this idealized image, and those seeking to break the uniformity in order to make space for diversity, both social and ecological.

The Lawn as Battleground: How Domestic Landscaping Became a Symbol of American Identity - More Images+ 9

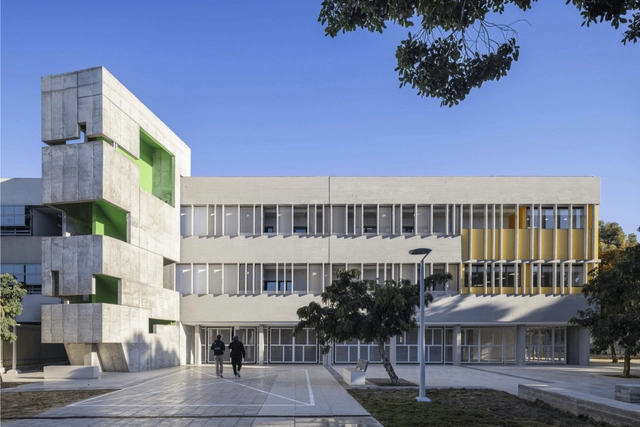
The Technological Center - Ashdod / Daniel Azerrad Architects

The Technological Center - Ashdod / Daniel Azerrad Architects - More Images+ 28

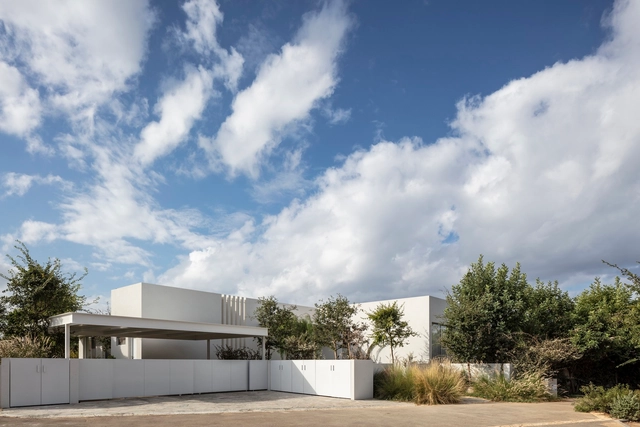
V house / Blatman Cohen architecture design

V house / Blatman Cohen architecture design - More Images+ 13

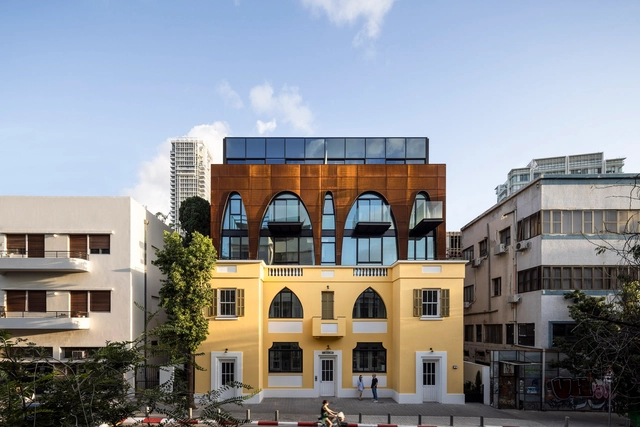
22 Montefiori Residential and Commercial Building / Yaniv Pardo Architects

22 Montefiori Residential and Commercial Building / Yaniv Pardo Architects - More Images+ 13

Are We Seeing the End of the Open Floor Plan?

Subscriber Access | 

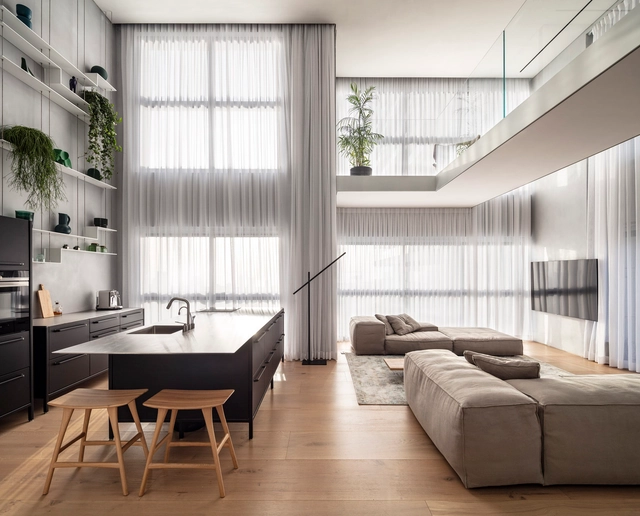
The layout of interior spaces has been in constant evolution since the very first residential project. For many years, functionality dictated how they're are organized, but soon after, cultural, social, and economical changes influenced the way people design their living space, bringing about the spacious and versatile open floor plan. A lot has been written - and critiqued - about the open floor plan: who introduced it, how it was developed, its benefits, and/or lack thereof. During the past couple of decades, open floor plans were perhaps among the most requested interior design concepts, but today, architects are leaning towards the opposite.

Are We Seeing the End of the Open Floor Plan? - More Images+ 21

Landscape House / Ruth Packer Rona Levin Architects

Landscape House  / Ruth Packer Rona Levin Architects - More Images+ 20

Evergreen Design Elements that Define Contemporary Interiors: 7 Features that Last the Test of Time

When it comes to forward-thinking interior design, adaptability, and timelessness are two key factors that can guarantee a home will look just as current years from now as it does today. One interior style that makes use of them more than any other is: contemporary. By borrowing elements from several prominent styles and combining them into a harmonic whole, contemporary interiors stay current even as trends move on. But what are the components that remain constant even with this ever-changing fashion? We explore seven evergreen design elements that define contemporary interiors.

Evergreen Design Elements that Define Contemporary Interiors: 7 Features that Last the Test of Time - More Images+ 45

Philharmonica Residential Building / Bar Orian Architects

Philharmonica Residential Building / Bar Orian Architects - More Images+ 12

Tel Aviv-Yafo, Israel

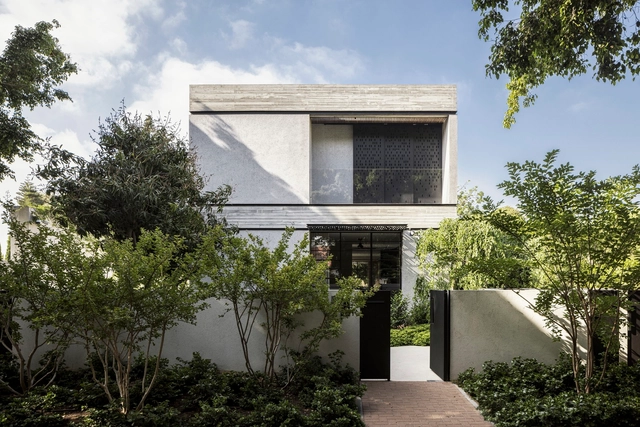
The White Box House / Yaniv Pardo Architects

The White Box House / Yaniv Pardo Architects - More Images+ 29

Ramat Hasharon, Israel
  • Area Area of this architecture project Area:  300
  • Year Completion year of this architecture project Year:  2020
  • Manufacturers Brands with products used in this architecture project
    Manufacturers:  Bulthaup, Mody, Yair Doram, fervital

BD House / Blatman Cohen architecture design

BD House / Blatman Cohen architecture design - More Images+ 25

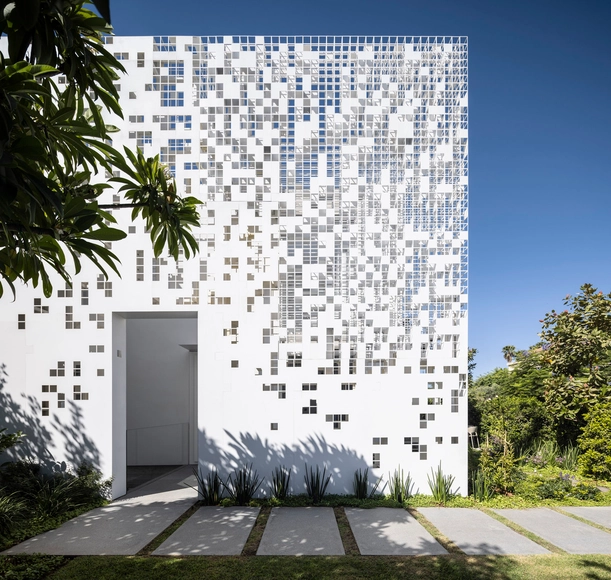
Pixel House / Anderman Architects

Pixel House / Anderman Architects - More Images+ 16

Tel Aviv-Yafo, Israel

Hikari Laboratories Showroom / Tzvia Kazayoff

Hikari Laboratories Showroom / Tzvia Kazayoff - More Images+ 18

Bnei Atarot, Israel
  • Architects: Tzvia Kazayoff
  • Area Area of this architecture project Area:  180
  • Year Completion year of this architecture project Year:  2022
  • Manufacturers Brands with products used in this architecture project
    Manufacturers:  Avney Tal, B&B Italia, Baxter, Cassina, Exclusive, +4
  • Professionals: Haim Cohen

Lines Alive Residence / Jacobs Yaniv Architects

Lines Alive Residence / Jacobs Yaniv Architects - More Images+ 17

Herzliya, Israel

Rooted House / Jacobs Yaniv Architects

Rooted House / Jacobs Yaniv Architects - More Images+ 19

Tel Aviv-Yafo, Israel
  • Area Area of this architecture project Area:  320
  • Year Completion year of this architecture project Year:  2022
  • Manufacturers Brands with products used in this architecture project
    Manufacturers:  Habitat, Mody, Tollman’s, fervital

Bathrooms Basics: 6 Tips to Plan your Bathroom Plumbing and Layout

Although the design and layout of bathrooms we use nowadays date back millennia, they are still considered as one of the most difficult to design and renovate. During the earliest stages of planning a bathroom, there are plenty of rules of thumb to follow, especially since it involves a lot of association and "pre-planning" with plumbing, electrical circuits, angular or uniquely-shaped fittings, and small floor areas. We will explore the basics of bathroom plumbing and where to allocate each fixture to optimize the bathroom's layout, facilitating your DIY remodel project or creating the space from scratch.

Bathrooms Basics: 6 Tips to Plan your Bathroom Plumbing and Layout - More Images+ 9

Ahad Ha’am Tower / Bar Orian Architects + Schwartz Besnosoff Architects

Ahad Ha’am Tower / Bar Orian Architects + Schwartz Besnosoff Architects - More Images+ 17

Minimalist Windows: Erasing the Boundary Between Indoors and Outdoors

 | Sponsored Content

Like a beautiful painting, windows showcase interiors and frame landscapes that connect users to the outside world, directing our eyes to what really matters. But besides framing views and facilitating visual communication, windows serve multiple essential functions that make them vital components in any project. They illuminate homes with sunrays, provide natural ventilation, filter light, insulate from cold and heat, block water and ensure protection. As most design professionals would agree, glazing also plays a crucial aesthetic role; its materials, style and dimensions certainly make a significant difference in the appearance of facades and spaces.

SDT House / Ronnie Alroy Architects

SDT House / Ronnie Alroy Architects - More Images+ 17