Gonzalo Viramonte
BROWSE ALL FROM THIS PHOTOGRAPHER HERE
↓
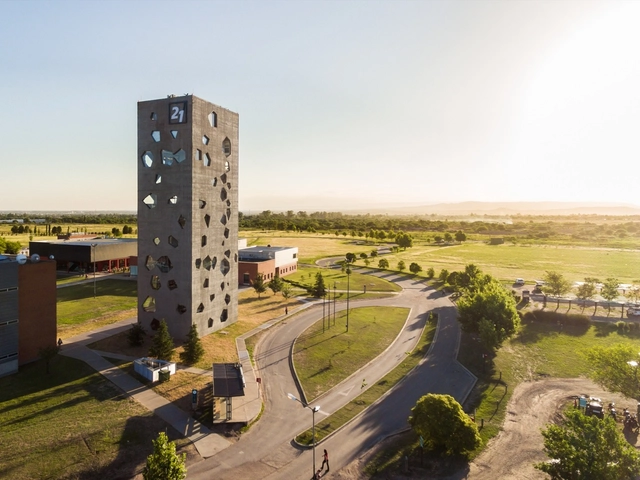
Experimenta 21 Tower / MORINI Arquitectos


https://www.archdaily.com/805840/experimenta-21-tower-morini-arquitectosValentina Villa
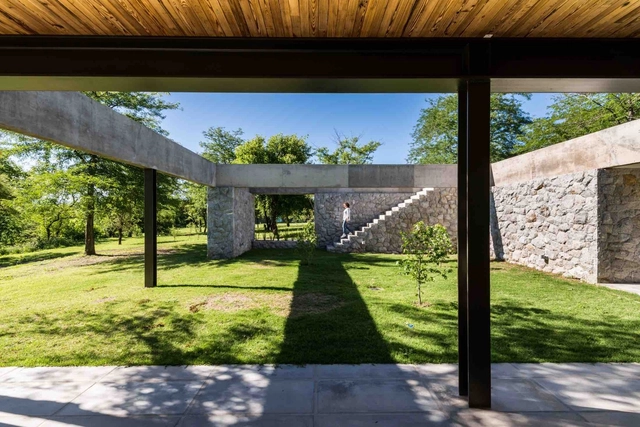
GS House / MWS arquitectura


https://www.archdaily.com/802357/gs-house-mws-arquitecturaSabrina Leiva
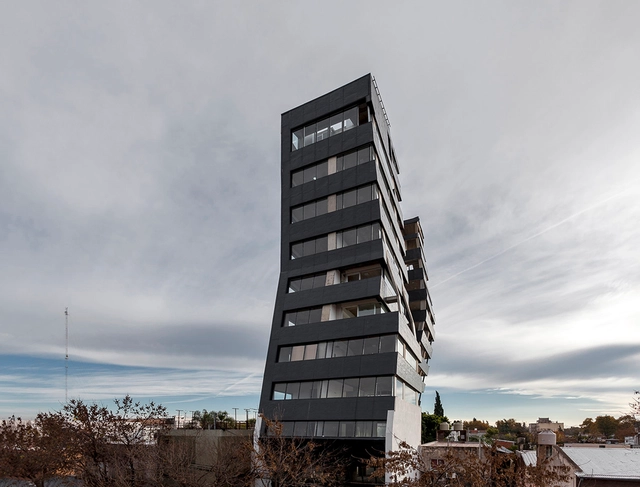
Urquiza Building / Federico Marinaro Arquitecto


-
Architects: Federico Marinaro Arquitecto
- Area: 2300 m²
- Year: 2016
-
Manufacturers: A.S. Metales, Gerdau Corsa, MDT, Ricci, Rossini
-
Professionals: CyE Construcciones
https://www.archdaily.com/799613/urquiza-building-federico-marinaroCristobal Rojas
16 Details of Impressive Brickwork
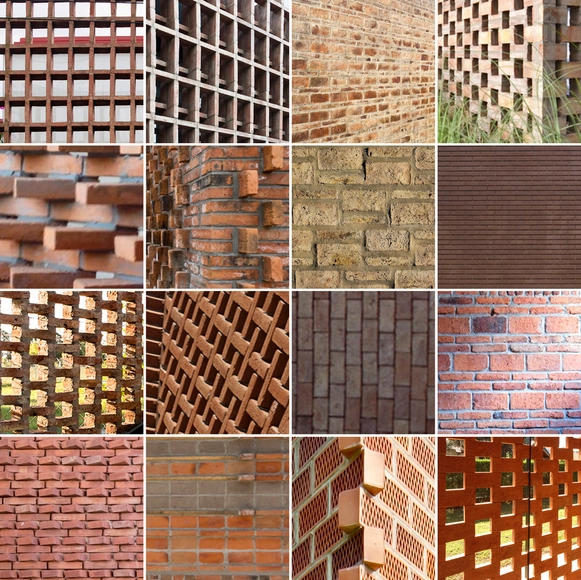
The wide range in which pieces of masonry can be arranged allows for multiple spatial configurations. Born in a furnace, the brick adorns and reinforces, protects and—to various degrees—brings natural light into spaces that need slight, natural illumination.
Throughout history, traditional brick-laying consisted of predetermined arrangement of parts, and lines of rope to guide the consistency and placement of each individual brick. But there are many other ways to exploit this multi-faceted, timeless material, so we've selected 16 projects that demonstrate the potential of the humble brick.
Below find 16 construction details from projects that use bricks in ingenious ways.
https://www.archdaily.com/797369/16-details-of-impressive-brickworkFabian Dejtiar
LS House / Gastón Sironi
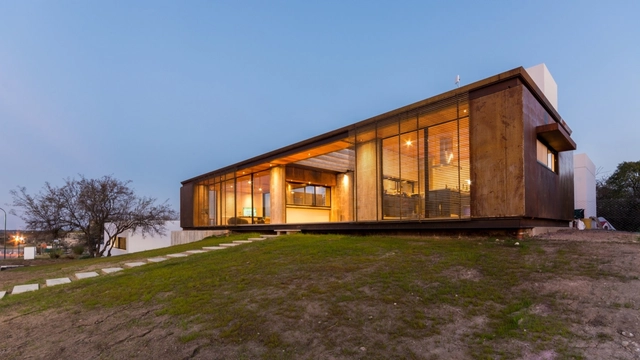


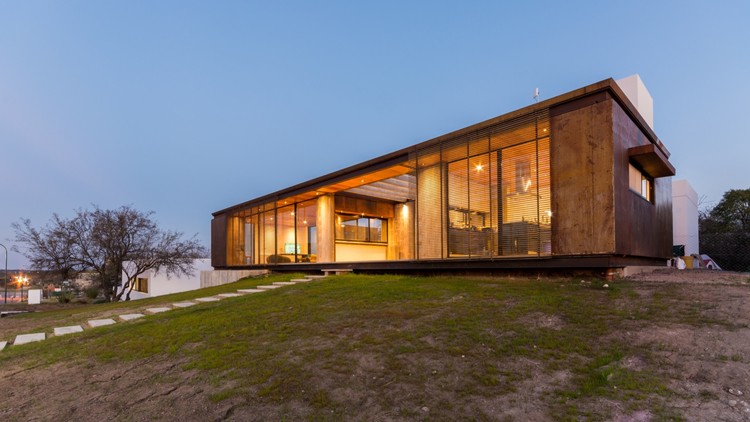
https://www.archdaily.com/794636/ls-house-gaston-sironiFlorencia Mena
Mooe House / FCP arquitectura
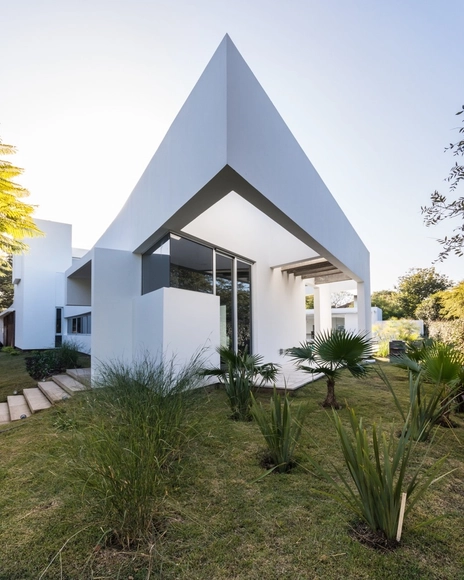


https://www.archdaily.com/793868/mooe-house-fcp-arquitecturaFlorencia Mena
The Forest / GRUPOURBAN Arq.
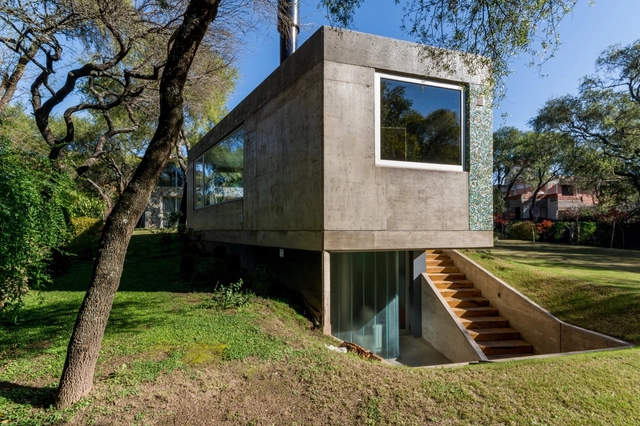


https://www.archdaily.com/791270/casa-en-el-bosque-grupourban-arqFlorencia Mena
House in Cañuelas / Gastón Castellano
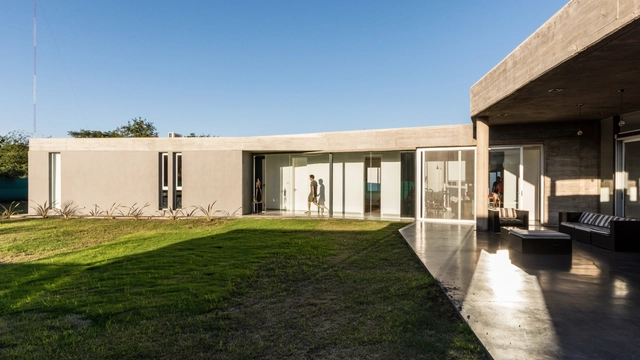


https://www.archdaily.com/787380/casa-en-canuelas-gaston-castellanoFlorencia Mena
Conjunto Acacias / Tectum Architecture
.jpg?1461106086&format=webp&width=640&height=580)


.jpg?1461106086&format=webp&width=230&height=230&crop=true)

.jpg?1461106086)
https://www.archdaily.com/785866/conjunto-acacias-tectum-architectureFlorencia Mena
Corzuelas House / Manuel Gonzalez Veglia + Dolores Menso
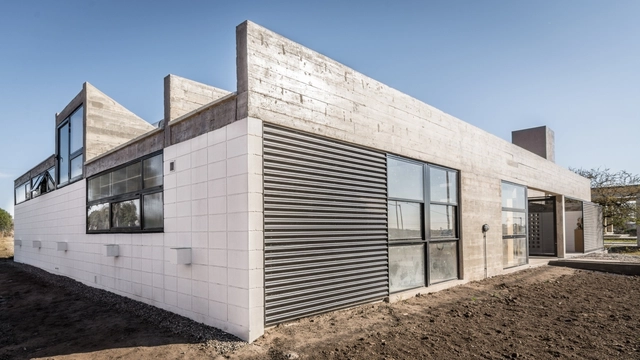
.jpg?1461020322&format=webp&width=230&height=230&crop=true)
.jpg?1461021792&format=webp&width=230&height=230&crop=true)
.jpg?1461022682&format=webp&width=230&height=230&crop=true)
.jpg?1461022334&format=webp&width=230&height=230&crop=true)

https://www.archdaily.com/785385/corzuelas-house-manuel-gonzalez-veglia-plus-dolores-mensoDaniela Cardenas
Gallery: Oscar Niemeyer’s Cathedral of Brasília Photographed by Gonzalo Viramonte
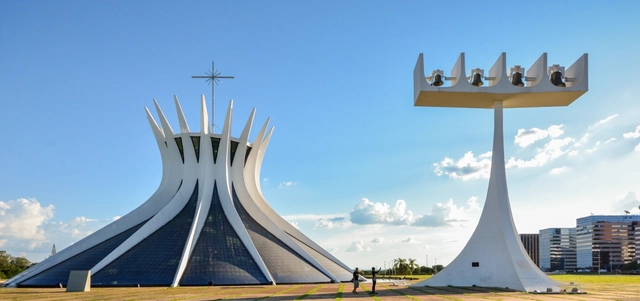
This series of images captures Oscar Niemeyer’s Cathedral of Brasília through the lens of Argentine architect and photographer Gonzalo Viramonte.
A graduate of Argentina’s National University of Córdoba, Viramonte started photographing landscapes and small towns while traveling by bicycle through his country. Today, he is dedicated to architectural photography, and manages a Flickr account where you can see all of his work.


https://www.archdaily.com/782382/gallery-oscar-niemeyers-cathedral-of-brasilia-photographed-by-gonzalo-viramonteBegoña Uribe
House in the Hill / Agustín Lozada
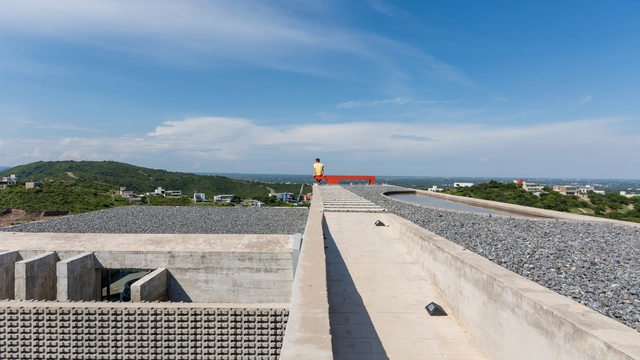


-
Architects: Agustín Lozada
- Area: 380 m²
- Year: 2015
https://www.archdaily.com/781543/house-in-the-hill-agustin-lozadaKaren Valenzuela
Pampa House / Mariana Palacios
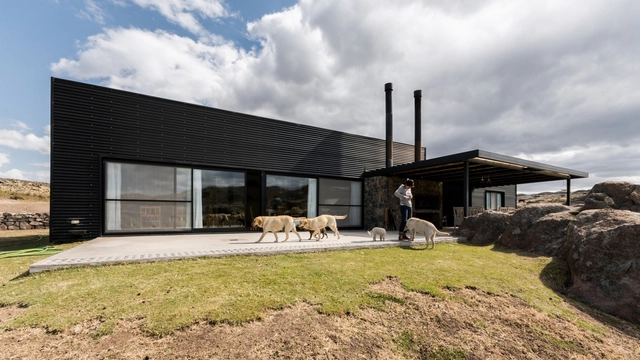


https://www.archdaily.com/777103/pampa-house-mariana-palaciosDaniel Sánchez
Belavista House / Agustín Lozada
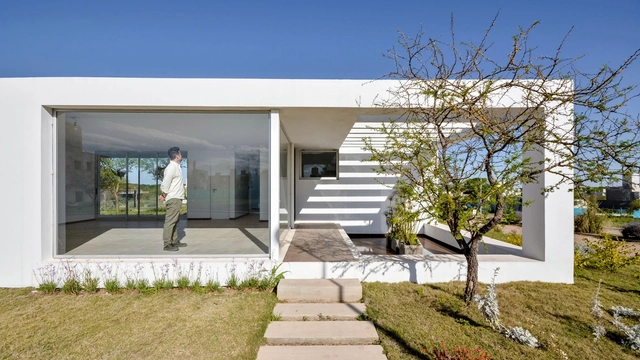


-
Architects: Agustín Lozada
- Area: 221 m²
- Year: 2014
https://www.archdaily.com/776304/belavista-house-agustin-lozadaCristian Aguilar
Muy Güemes / Agostina Gennaro + María José Péndola
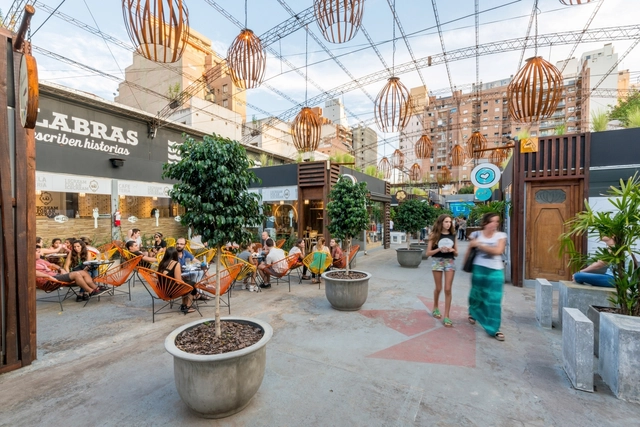


-
Architects: Agostina Gennaro, María José Péndola, Gastón Péndola
- Year: 2015
https://www.archdaily.com/775207/muy-guemes-agostina-gennaro-plus-maria-jose-pendolaDaniel Sánchez
Estancia Q2 House / Andrés Alonso
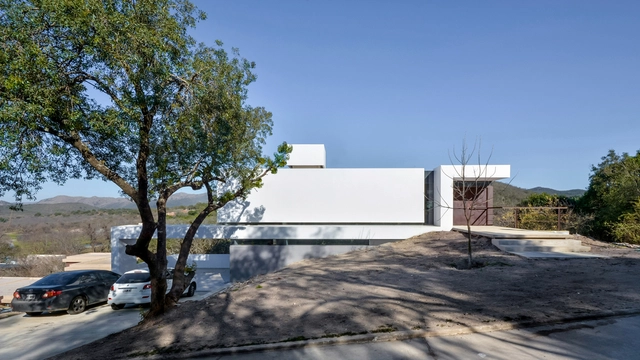


https://www.archdaily.com/773449/casa-estancia-q2-andres-alonsoCristian Aguilar
Siete Hábitos Advertising Agency / HO Arquitectos
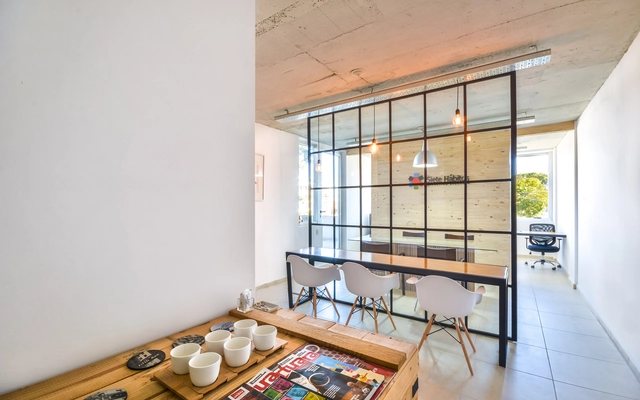


https://www.archdaily.com/772417/siete-habitos-advertising-agency-ho-arquitectosKaren Valenzuela
[Cuatro] Apartments / Estudio A+3
![[Cuatro] Apartments / Estudio A+3 - Housing, Stairs, Handrail, Facade, Fence](https://snoopy.archdaily.com/images/archdaily/media/images/55ce/7eac/e58e/ce7d/2200/0141/slideshow/a_3_depto_ph_G_Viramonte_051.jpg?1439596183&format=webp&width=640&height=580)


![[Cuatro] Apartments / Estudio A+3 - More Images](https://images.adsttc.com/media/images/55ce/7eac/e58e/ce7d/2200/0141/medium_jpg/a_3_depto_ph_G_Viramonte_051.jpg?1439596183)
https://www.archdaily.com/771907/cuatro-apartments-estudio-a-plus-3Karen Valenzuela