Brutalist Paris by Nigel Green and Robin Wilson is a book that expands upon their previous collaborative effort, the Brutalist Paris Map (2017). The text's insightful critique and sharp photography provide a detailed examination of Brutalism's historical, political, and cultural significance, with a particular emphasis on its innovative communal design. Through a meticulous analysis of the public spaces of the selected buildings, including their orientation, materials, and facades, Green and Wilson revisit the movement's legacy and its contribution to the field of architecture.
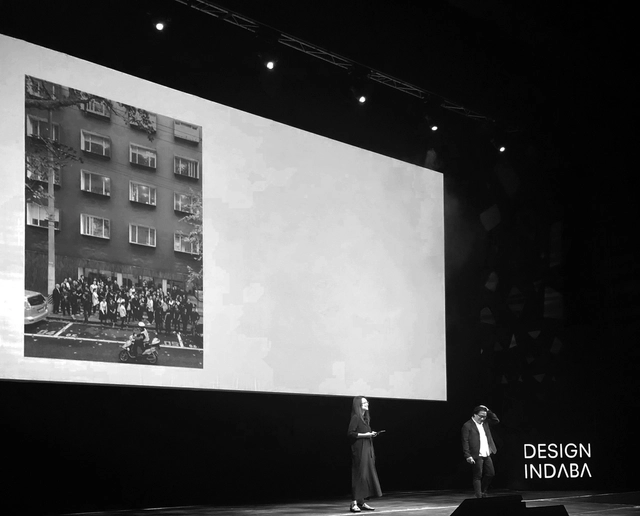
During the latest Design Indaba Festival, we have the chance to interview Lyndon Neri and Rossana Hu, from Neri&Hu Design and Research Office, a Shanghai-based inter-disciplinary architectural design practice, about their work and way of thinking about architecture.
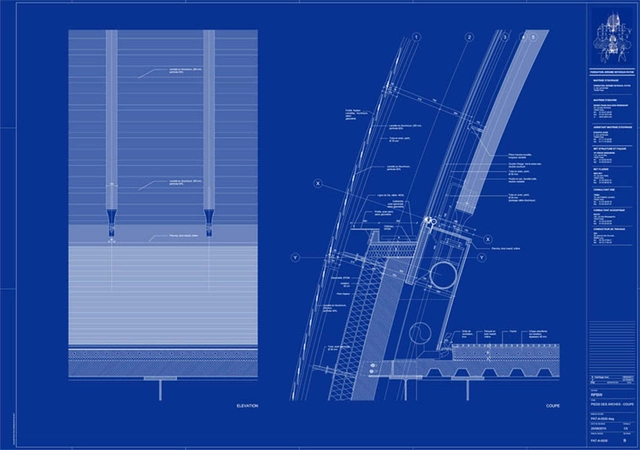
Detalle de la fachada de la Pathé Foundation. Image Cortesía de Renzo Piano Building Workshop
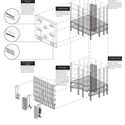
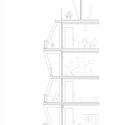
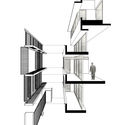
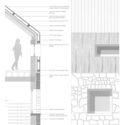
The facade is the calling card of an architecture project, an often iconic and recognizable element that becomes part of the collective imaginary.
We frequently see them featured in photographs and art—such as Andreas Gursky's work, or as part of movie sets. It is almost impossible to forget the pink symmetrical façade of 'The Budapest Hotel' by director Wes Anderson, or even, in music videos or album covers, like the legendary 'Physical Grafitti' by Led Zeppelin.
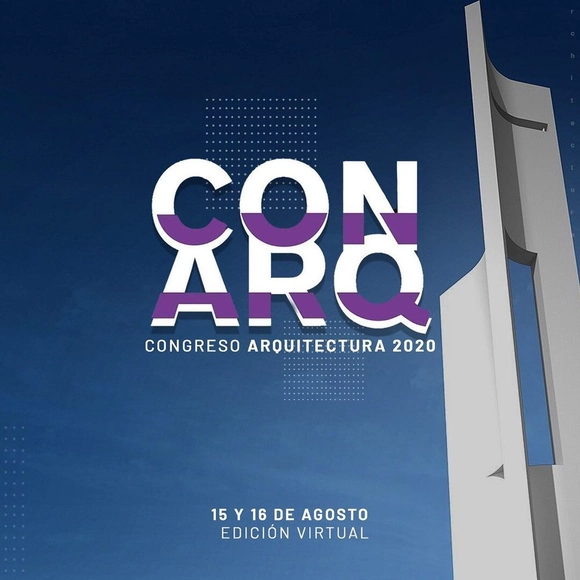
ConArq is the first National Congress of Architecture organized by students in Argentina. It stems from the desire to discuss, listen to, and propose architecture across the country's different schools, aiming to strengthen student education and make significant contributions to the practice of the discipline, ultimately creating a space for debate.
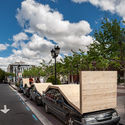
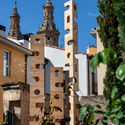
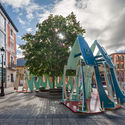
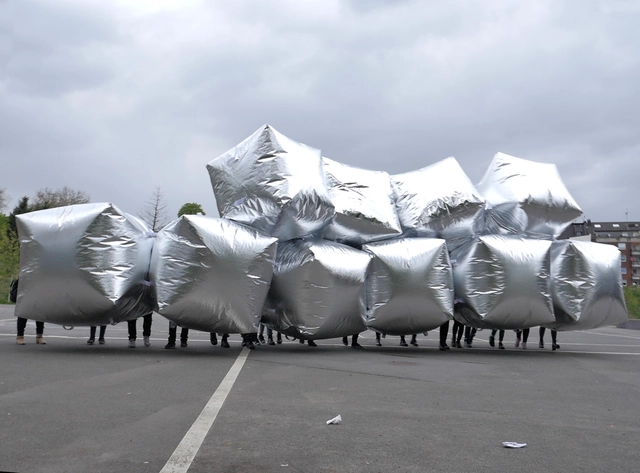
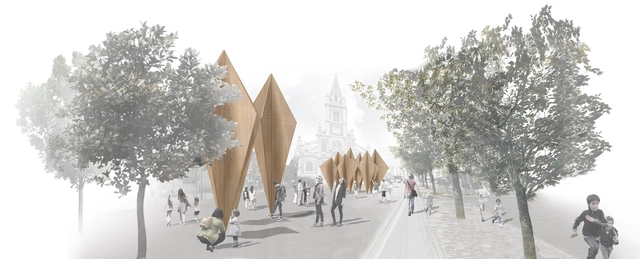
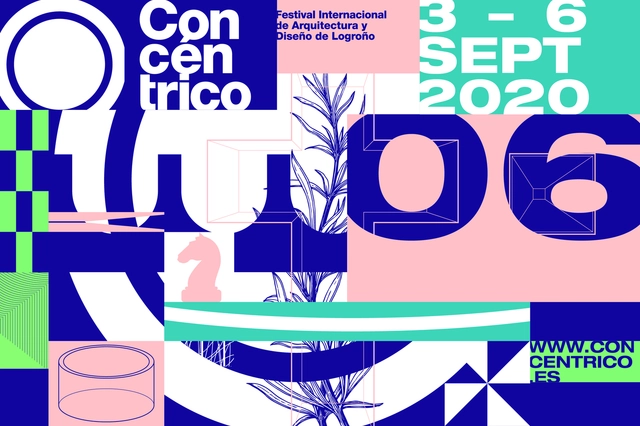
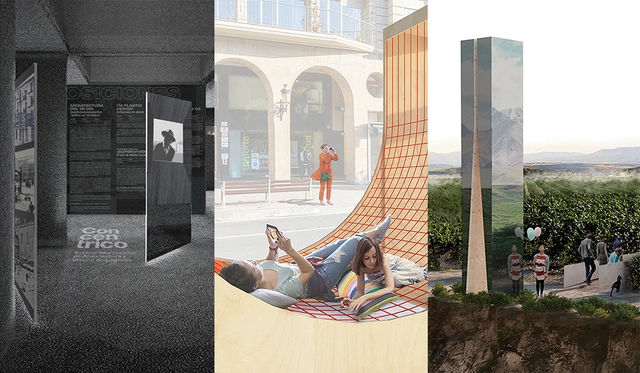
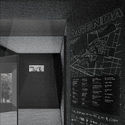
The renowned International Architecture and Design Festival of Logroño, Concéntrico, will hold its sixth edition—rescheduled due to the COVID-19 pandemic—from September 3 to 6, 2020. The festival invites reflection on 'the urban' and the contemporary city.
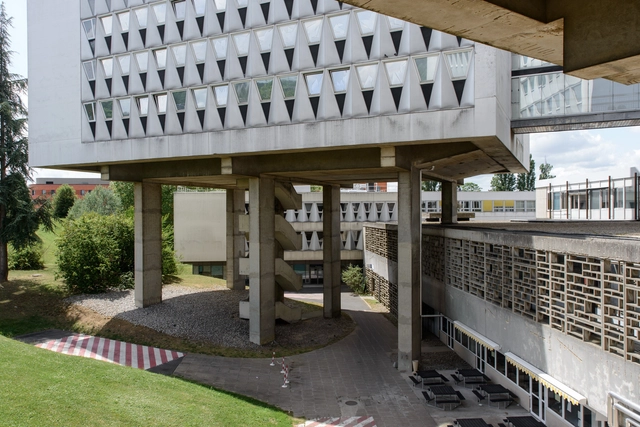
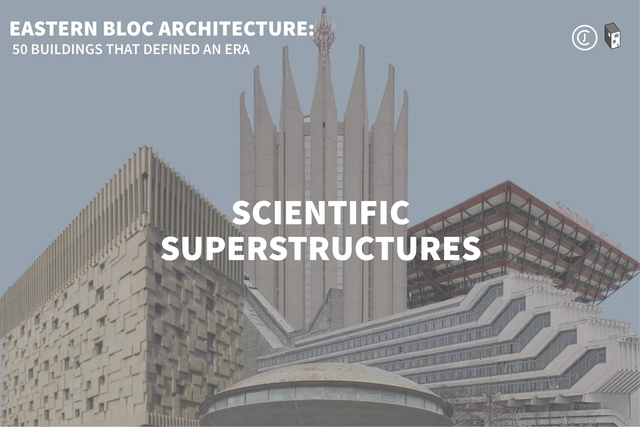
This article is part of "Eastern Bloc Architecture: 50 Buildings that Defined an Era", a collaborative series by The Calvert Journal and ArchDaily highlighting iconic architecture that had shaped the Eastern world. Every week both publications will be releasing a listing rounding up five Eastern Bloc projects of certain typology. Read on for your weekly dose: Scientific Superstructures.
Due to the global coronavirus pandemic, the sixth edition of the Concéntrico International Architecture and Design Festival has been postponed, with new dates set for September 3 to 6, 2020. The postponement is accompanied by an innovative online coverage initiative called the "Concéntrico Marathon," which will take place during the originally scheduled dates, from April 29 to May 3, 2020.
Concéntrico 06 is the Logroño Architecture and Design Festival, open to all citizens and visitors, which invites them to discover and rediscover key spaces in the city's historic center.
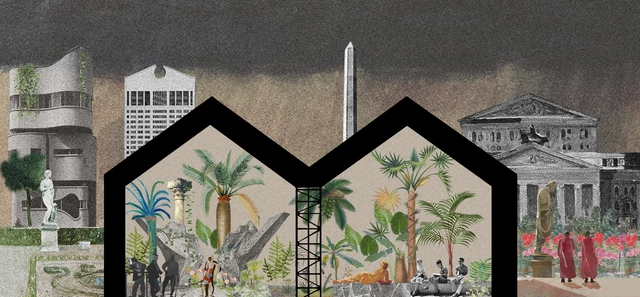
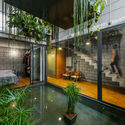
Interior gardens and plants produce many day-to-day benefits, like mood boosting and memory enhancing effects. Interior landscape design, also known as "plantscaping", is much more than the act of bringing plants indoors; it's actually about the strategic placement and selection of plant species within an architectural project to highlight and enhance aspects of spatial design.
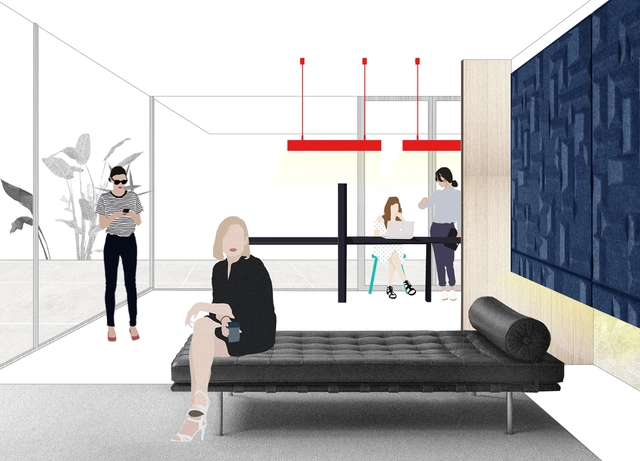
Over the last year, 6,900 million m2 have been built for office spaces (an increase of 12% compared to the previous year), according to a study by Avison Young that investigates the real estate market of offices in North America, Europe and Asia.
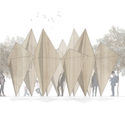
The Forêt Monumentale is a sustainable art and architecture exhibition featuring temporary works and pavilions designed as "site-specific" installations, created especially for a 4-kilometer trail in the Green Forest of Rouen, Normandy.
Immersing ourselves into Instagram's extensive photo galleries, we discovered a record of modern aesthetics, minimalist design, with a warm color palette that seeks to represent noble materials — all these assemble into incredible digital worlds created by the self-taught artist Alexis Christodoulou. Read on to learn about the artist's intentions, inspirations, and how he was influenced by videogames, in the following interview.
The sales cycle in the construction materials industry has remained static for the past 25 years, with each company evaluating its performance according to the number of leads they generate and how many are converted into sales.
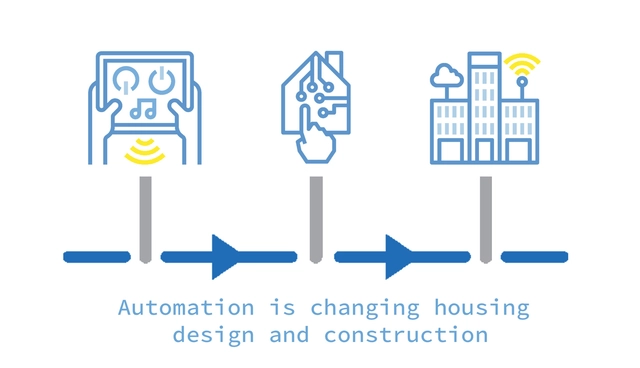
Throughout the past year, the concepts of Smart Homes (+160% YoY) and Domotics (+450% YoY) have been gaining traction as they define the automation and connectivity between devices found within homes, and which constitute the basic units of the growing Smart Cities concept.
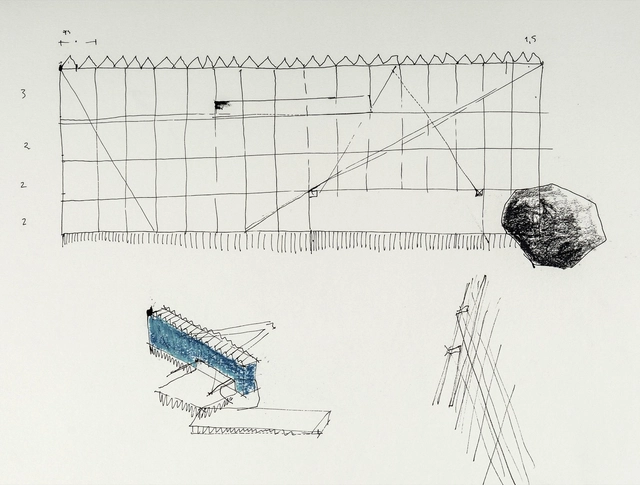
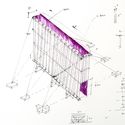
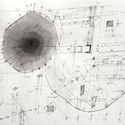
A disruption of chronological order. This is what we know as Anachrony, and it is also the perfect concept to describe the creative process of Chilean architect Juan Agustín Soza. Through his sketches, Soza reveals a timeless creative process—one that does not aim to graphically represent the future final result of a work, but rather expresses ideas through aesthetic codes to establish design guidelines and parameters for the project.
Below, you can read more about the drawing process as a design tool in our interview with Juan Agustín Soza.
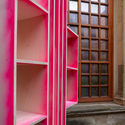
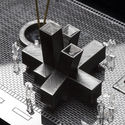
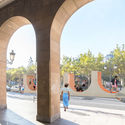
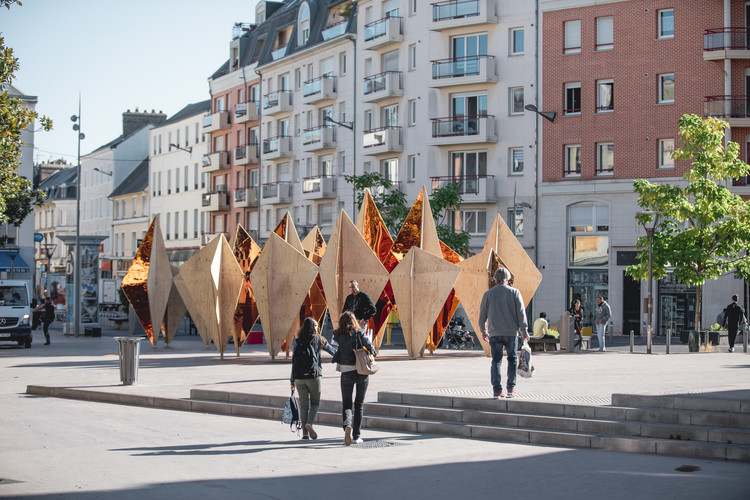
The International Festival of Concentric Architecture and Design is characterized by its temporary displays that take place throughout the city. For this year's festival, 16 exhibits have been created that seek to experiment with spaces both within and outside the city of Logroño, bringing with them a whole new way to see and experience the urban surroundings.
Concéntrico is an International Architecture and Design Festival that, through a democratic approach open to all citizens and visitors, aims to reflect on the urban environment and the city.
For five editions, the Logroño International Festival of Architecture and Design, Concéntrico, has been experimenting not only with new public space design proposals, but also with management models.




.jpg?1506954757 "© Quang Dam")
_Image-MORKULNES-ARTISTSTUDIO-56201-PH_10_photo©BruceDamonte.jpg?1506955584 "© Edward Hendricks")


.jpg?1571341153 "© lan Aubry - Métropole Rouen Normandie")
.jpg?1571341420 "© lan Aubry - Métropole Rouen Normandie")
.jpg?1571341659 "© lan Aubry - Métropole Rouen Normandie")
.jpg?1571341878 "© lan Aubry - Métropole Rouen Normandie")
.jpg?1562790995)
-1.jpg?1562788587 "Courtesy of Alexis Christodoulou")
-1.jpg?1562789801 "Courtesy of Alexis Christodoulou")
.jpg?1562792405 "Courtesy of Alexis Christodoulou")
.jpg?1562789768 "Courtesy of Alexis Christodoulou")
.jpg?1562790298)