Camila Prieto

Brands & Materials Junior Editor at ArchDaily. Architect and Master's Degree in Architecture from Pontifical Catholic University of Chile (2021). Santiago, Chile

BROWSE ALL FROM THIS AUTHOR HERE

Quality Housing for Vulnerable Older Adults: Casa Alegre 97 Project

Subscriber Access | 

Throughout its history, CHC has participated in and supported social projects that improve the quality of life of their residents, while constantly seeking to establish new and better standards that contribute to the construction of spaces. In this particular case, the project led by architect Jaime Ovando integrates public funds through Chile's Habitabilidad Program and the Illustrious Municipality of Paine, along with private contributions from building material companies, the architecture firm, and the construction company, including CHC.

Thinking about the present and future of older adults is essential to improving the population's quality of life. According to the United Nations study on world population prospects, by 2050, it is estimated that 32% of Chile's population will be over 65 years old. According to data from the 2017 National Socioeconomic Characterization Survey (CASEN), 22.1% of older adults in the country live in multidimensional poverty. The connection between architecture and social commitment develops a strategy to combat vulnerability in this demographic.

How to incorporate switches into interior design?

Subscriber Access | 

Turning a space's lights on or off is a routine part of daily life. This almost automatic action is made possible by a switch, a device designed to divert or interrupt the flow of electrical current. Given its essential role in everyday life, how can we combine a switch's functionality with aesthetic appeal?

Just as current design trends integrate exposed installations and services into interior design strategies, the new range of light switches combines functionality with an aesthetic diversity tailored to the personality of each space. Adapting to different styles relies on a combination of three factors: the choice of materials, colors, and formats. Below, we look at the available options using the GIRA catalog as a guide.

How to incorporate switches into interior design? - Imagem 8 de 4
Esprit en los colores de Gira System 55 disponible a partir de 10/202. Image Cortesía de GIRA

Fire safety to save lives through passive protection

Subscriber Access | 

According to the National Fire Academy of Chile, a fire is defined as “fire out of control.” Once a fire starts, temperatures can reach 1000° Celsius, generating flames and smoke that endanger both human lives and buildings.

According to a report by ONEMI, the main causes of structural fires – those occurring in homes, buildings, and commercial premises – include domestic accidents, electrical failures, and gas leaks.

School architecture adapted to the climatic conditions in Latin America

Subscriber Access | 

According to the American Society of Heating, Refrigerating and Air-Conditioning Engineers (ASHRAE)—which organizes global data and supports research in this field—thermal comfort is defined as the condition of the mind that expresses satisfaction with the thermal environment. Why is it important to study adaptive comfort in Latin American climates? Given that 40% of the population lives in the tropics, designing architecture capable of adapting to tropical climates is essential. Consequently, in line with human-centered design, strategies must be tailored to the specific local conditions in which they are implemented.

Franco Morales, technical director of EBP Chile, who plays a cross-cutting role across the company's various departments (construction, climate change, and local energy), frequently collaborates with the CEELA Project. Following his participation in the energy retrofitting project for the Juan XXIII School in Montería, Colombia, and identifying a widespread challenge—namely, schools built without an architecture suited to their climatic context—he has begun developing a sustainable design manual for educational institutions in hot-dry and hot-humid climates.

New Low-E Technology and Its Impact on Energy Efficiency

Subscriber Access | 

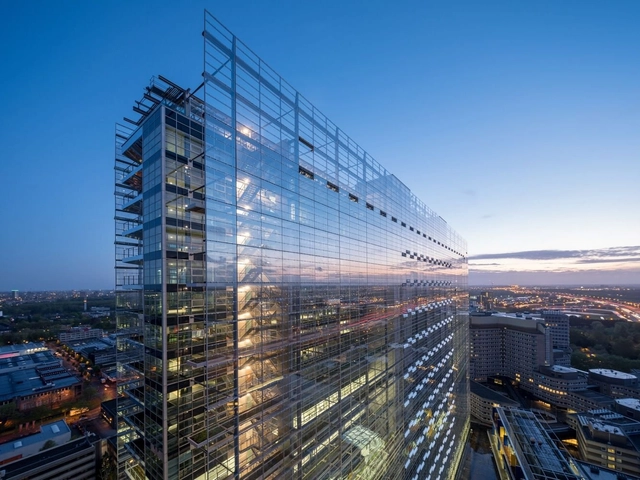
The search for technological innovations that promote passive strategies has become key to advancing energy efficiency in architecture. Low-E technology emerges as a new concept in glass, providing the material with thermal control capabilities. What does this new technology entail? The Low-E concept refers to low-emissivity glass—meaning glass whose surface emits a smaller proportion of thermal radiation at a given temperature. This feature increases its insulation capacity, thereby reducing the amount of heat lost through it.
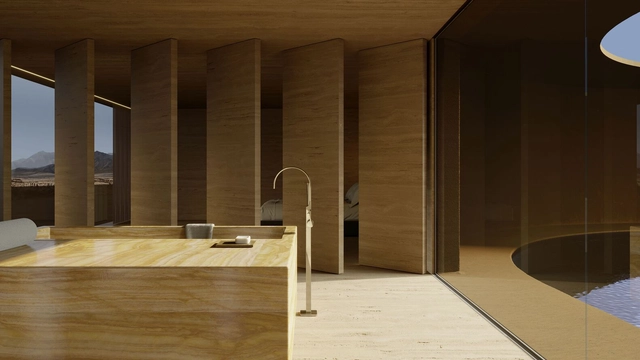
VI: On sustainable building and the choice of local materials

Subscriber Access | 

Every year, Earth Overshoot Day demonstrates that the availability of natural resources has a limit. In the words of the WWF, this day marks when “humanity’s demand for ecological resources and services in a given year exceeds what Earth can regenerate in that same year.” As this day arrives earlier each year, implementing renewable strategies becomes vital for sustainable development. To minimize environmental impact, the concept of ‘sustainable building’ has emerged as a guide to promote sustainability throughout all stages of construction. Alongside the integration of technologies that foster passive strategies, selecting materials based on local availability and conditions is essential to reducing a building's environmental impact, both in its construction and its future use.

Jachen Schleich, architect and coordinator of the CEELA Project in Mexico, discusses their vision of architecture and the importance of sustainability in design decisions. For their architectural firm, ‘Locus’—whose name means place in Latin—architecture must establish a new aesthetic understanding through site-responsive design. The 'VI' Project exemplifies this design methodology, where form is proposed as the result of three dimensions: behavior, belonging, and function.

Dry construction solutions to combat the housing deficit in all types of climates

Subscriber Access | 

Faced with the challenge of the housing deficit—defined as the number of new homes needed to accommodate doubled-up families and replace uninhabitable dwellings—the construction industry must seek new design strategies to address this issue. How can we address the housing deficit through quality housing? Alongside constructing new homes, architecture must propose designs that ensure habitability, which largely depends on solutions that promote effective thermal conditioning.

Through its building materials, products, and systems, ETEX Chile develops thermal strategies focused on habitability and comfort, responding to the specific climatic conditions that characterize each region of the country.

Enclosure Trends: Comfort, Aesthetics, and Energy Savings

Subscriber Access | 

Known as building envelope surfaces that define and condition spaces, enclosures play a key role in architecture. In response to the need to ventilate, heat, and provide maximum comfort inside the home, enclosure systems have evolved in both composition and functionality. Along with closing and opening spaces, their primary function today is to act as a barrier between the interior and exterior, responding to climatic variations and providing thermal comfort to building occupants.
Porcelanosa: A 50-year history in the world of architecture and design

Subscriber Access | 

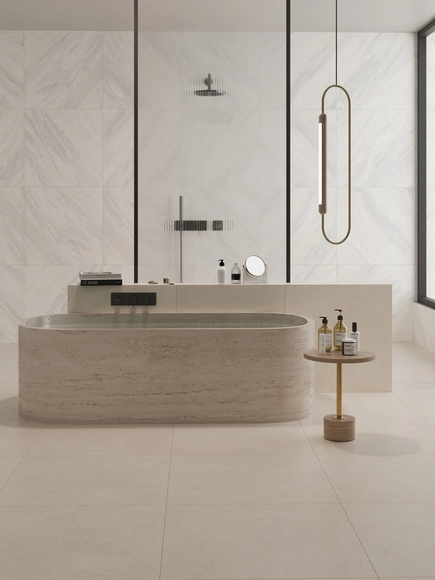
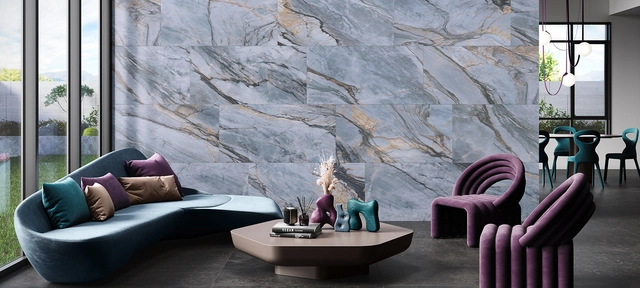
This year, Porcelanosa celebrates 50 years of inspiring architects, stimulating creative exploration in design, and bringing memorable projects to life. Since its founding in 1973 in Vila-real, Spain, Porcelanosa has become a benchmark for architecture, design, and interior design, focusing its production on flooring, single-fired wall tiles, stoneware, and porcelain tiles. Moving away from traditional red clay manufacturing, José Soriano and brothers Héctor and Manuel Colonques introduced the distinctive touch of ceramics to design.

Alongside developing comprehensive space design solutions, year after year, Porcelanosa sets trends in materials, textures, and interior design. Additionally, since 2018, the company has organized an international exhibition showcasing annual design trends in flooring, wall coverings, kitchens, bathrooms, and other elements such as wardrobes, furniture, and lighting.

Key recommendations for the application of pigmented concrete

Subscriber Access | 

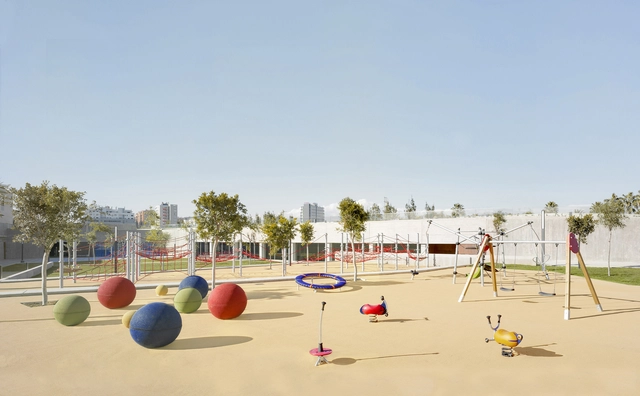
Pigmented concrete is created by adding pigments that provide a specific color to traditional concrete. From subtle touches to more intense hues, this approach allows architecture to play with surfaces and structures across a wide range of shades and finishes. Unlike surface coatings, pigmented concrete is integrated directly into the mix composition, preventing it from fading or wearing over time. Through its diverse aesthetic possibilities, pigmented concrete is a versatile and attractive alternative for adding color to architecture and design. 

How can this material be applied in architecture? To achieve optimal and long-lasting results with pigmented concrete from Melón Hormigones, it is essential to correctly follow its application process, whether on walls, interior floors, exterior pavements, sculptures, or urban furniture. Below, we share a series of key recommendations for the proper use of pigmented concrete, from product selection to post-application care.

How to install ceramic tiles in a home? 7 step-by-step guides

Subscriber Access | 

Choosing, installing, and maintaining coverings are essential aspects of home design, as they directly influence both the aesthetics and functionality of the space. Along with the variety of colors, textures, and materials, they help define the style and atmosphere of each room. Among the various types available, ceramic tiles stand out for their durability, versatility, and aesthetic appeal. Following the instructions in step-by-step guides is crucial for proper ceramic installation, ensuring their properties are preserved.

Tailored to each area of the home—including bedrooms, common areas, bathrooms, kitchens, utility rooms, and balconies—Bekron and Bemezcla have developed a series of technical guides specifying the step-by-step installation process for coverings. Among the recommended materials and solutions is the newly launched Bekron DA Superflex 20 kg. This organic resin-based adhesive mortar is designed for installing a wide range of tile formats, both indoors and outdoors.

Fiber Cement Solutions: Versatility in Housing Construction

Subscriber Access | 

Designing and constructing homes is a complex process involving a variety of factors. Within this process, considering the various design elements is essential—including underlayments, ceilings, partitions, claddings, structures, and facades—alongside selecting the right materials for each. This choice must align with user preferences as well as indoor and outdoor conditions, prioritizing durability, energy efficiency, and aesthetics.

To simplify the design process, Volcan develops Volcanboard fiber cement building solutions for different construction elements. Available in a variety of thicknesses to adapt to various applications, these fiber cement boards stand out for their fire and moisture resistance, as well as their long-term durability and versatility. Below, we explore various applications of Volcanboard in residential design.

Timber Ceilings: Lightweight, Sustainable, and Aesthetic Solutions

Subscriber Access | 

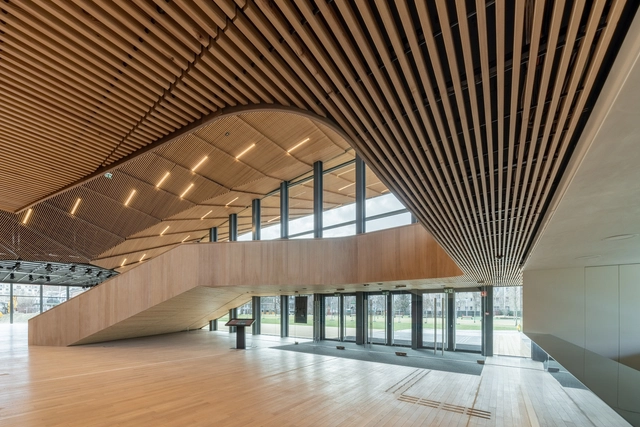
Through the incorporation of various elements, interior design creates comprehensive spaces that blend functionality and aesthetics. Among these components, suspended ceilings are a solution that integrates finishes suspended from the main structure. While adapting to a wide range of styles through a diversity of materials, colors, and textures, suspended ceilings also address acoustic needs, contribute to thermal insulation, and integrate lighting systems.

Among its solutions for interior applications, Hunter Douglas combines aesthetics, comfort, and sustainability to develop the WoodLines suspended ceiling line. Integrating innovation with natural materials, the manufacturing process continuously bonds a natural wood veneer to a roll-formed metal profile. As a result, linear ceilings composed of continuous slats are obtained, combining the functionality of a metal ceiling with the warmth and aesthetic appeal of natural wood.

Wellness in Mexican Homes: Innovations in Jacuzzis and Saunas

Subscriber Access | 

Reflecting the shifting preferences of each era, the design world has continuously adapted its goals to match contemporary lifestyles. A growing awareness of the benefits of comfort-focused daily design has guided the renovation of home design, evolving from a purely functional role toward incorporating wellness equipment innovations into the overall design strategy.

Amid emerging wellness trends, well-being has become a central pillar of interior design. By analyzing health benefits and offering a guide to selecting and integrating wellness equipment into the home, this article highlights how jacuzzis and saunas—combining advanced technology and ergonomic design—promote relaxation and rest in daily life.

The importance of experiencing materials in a showroom

Subscriber Access | 

Before transforming a space, the ability to envision its future aesthetic is essential. Visiting a showroom firsthand offers the opportunity to interact with products and materials, creating a space of visualization and inspiration for architects, designers, and visionary clients ready to explore design innovations.

Depending on user needs, showrooms are categorized into two main specialties: office furniture and storage systems.

Le Grand Charles and Soprema's Sustainable Solutions

Subscriber Access | 

Named 'Le Grand Charles' in honor of Charles Geisen—great-grandfather of Pierre-Étienne Bindschedler, the current president of the Soprema Group—the company's new headquarters is scheduled to open in late fall 2022. Located in the Port du Rhin district of Strasbourg, France, directly opposite the group's current headquarters, the project aligns with the company's vision to provide an engaging, stimulating, and high-quality workplace for its employees.

The construction of the project serves multiple objectives. Chief among them is to create a model building complex in terms of environmental impact, utilizing the sustainable and eco-friendly solutions developed by the Group. 

10 Mexican studios design 10 innovative spaces with porcelain tiles

Subscriber Access | 

The relentless pursuit of innovation in today's fast-paced world has driven new trends that address challenges across various disciplines. Within architecture and design, new material solutions have been researched, created, and implemented to promote eco-sustainable production and minimize environmental impact. At the same time, architecture and interior design firms are seamlessly integrating these solutions into their designs, encouraging users to live more consciously and responsibly.

To demonstrate how material innovations are applied to interior design products, the 10 out of 10 Project showcases designs by ten architecture firms. These firms employ strategies rooted in reflection and dialogue with the environment, upholding a sustainable, impactful philosophy that simultaneously reflects societal values. Each proposal looks toward a future where architecture and interior design foster a lifestyle centered on well-being.

Geometric Coverings: Personalizing the Design of Mosaics and Tiles

Subscriber Access | 

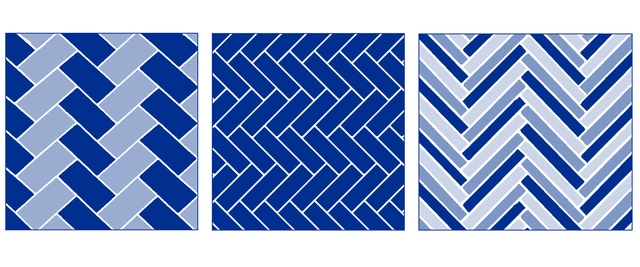
By combining small pieces—each with its own shape, size, and color—mosaic-making has traditionally accompanied spatial design. Beyond its role as an artistic technique, its use has been industrialized, establishing defined patterns for selecting floor or wall designs. 

How do you create a custom design? By choosing one of four formats alongside a selection of matte and semi-gloss colors, the new Daltile Colorlab collection allows for combining a wide range of colors and finishes, bringing to life spaces born from the designer's imagination.