This guide shows how to use a D5 Render a free live-sync plugin to improve SketchUp workflow.
How to improve rendering workflow on SketchUp
| Sponsored Content
https://www.archdaily.comhttps://www.archdaily.com/catalog/us/products/32369/how-to-improve-rendering-workflow-on-sketchup-d5-render
An architecture school on the Turbio River in Barquisimeto, Venezuela
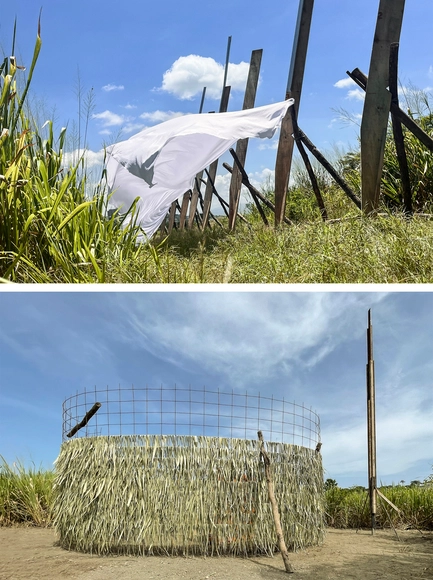
For five days, we ventured into the Turbio River of Barquisimeto, its valley, and its banks to experience fieldwork that culminated in the construction of landscape interventions. We were 70 students and 30 professors, guests, and collaborators, taking part in a Summer School organized by Dislocal alongside the Faculty of Architecture and Urbanism of the Universidad Central de Venezuela and its Extramural Teaching Unit in the city of Barquisimeto.
https://www.archdaily.com/1136412/an-architecture-school-on-the-turbio-river-in-barquisimeto-venezuelaDislocal
Between the Lines: Re-reading History Through Women Architects in Chile

Entre líneas invites a re-reading of history, architecture, and modernity through the contributions of women architects in Chile, dating back to their entry into universities in the 1920s (men began in 1849). The work highlights the young editors' ability to foster a sense of community among a broad collective of individuals and institutions.
https://www.archdaily.com/1044509/between-the-lines-re-reading-history-through-women-architects-in-chileRene Submissions
Feira na Rosenbaum debuts at the Istituto Europeo di Design São Paulo

Feira na Rosenbaum, a creative platform that promotes Brazilian design and artistic expression, will make its debut at the IED - Istituto Europeo di Design, a renowned international design school. The exhibition brings together 50 creative brands from different regions of Brazil, showcasing original products in design, art, fashion, wellness, and gastronomy. This free and inclusive event will take place from September 21 to 24, from 11:00 am to 8:00 pm, at the IED campus, located at Rua Maranhão 617, in the Higienópolis neighborhood of São Paulo.
https://www.archdaily.com/1101631/feira-na-rosenbaum-debuts-at-the-istituto-europeo-di-design-sao-pauloRene Submissions
The Country of Invisible Towns / José Ramón Ugarte

The history of what is known as internal governance and the role played by territorial entities in the country's organization is the subject of the recent book El país de los pueblos invisibles, published by Ediciones UC and written by José Ramón Ugarte, former vice president of the Association of Architecture Offices (AOA).
https://www.archdaily.com/1044214/the-country-of-invisible-towns-jose-ramon-ugarteRene Submissions
3D Reconstruction Shows a Portrait of the City of Mexico-Tenochtitlan
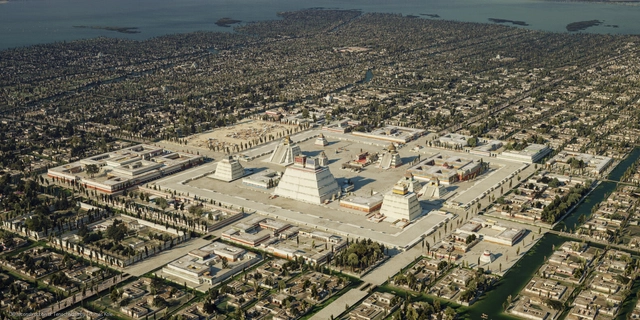
As part of a project led by Dutch artist Thomas Kole, a website titled "Portrait of Tenochtitlan: A 3D reconstruction of the Mexica capital" has been launched, presenting a variety of images of what Tenochtitlan once was. This reconstruction is based on historical and archaeological sources, as well as the collective knowledge that yields these images today to continue studying our history. The site offers navigation in three languages: Nahuatlahtolli, Spanish, and English, featuring an overlay of contemporary images where users can compare before and after simply by sliding the cursor across the screen. It was created using open-source software: Blender, Gimp, and Darktable.
https://www.archdaily.com/1136291/3d-reconstruction-shows-a-portrait-of-the-city-of-mexico-tenochtitlanMónica Arellano
Time Portal in Juliaca, Peru: Between Inca Architecture and the Modern Codes of Globalization
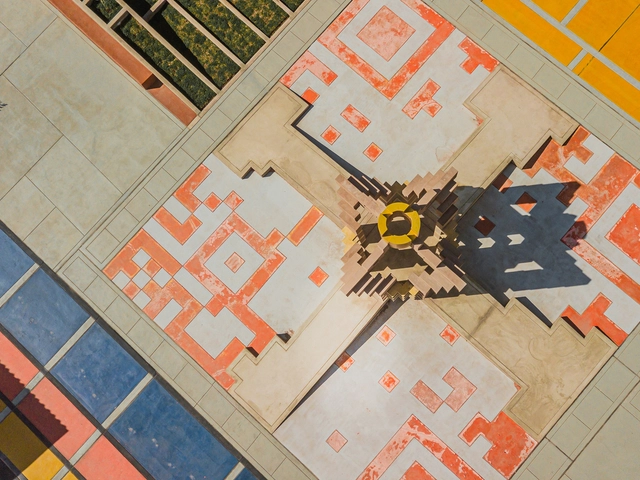
The Time Portal, designed by Longhi Architects, is an architectural project commissioned by the company "Los Portales" to create an identity landmark in the plaza of a modern residential development in the city of Juliaca, Peru.
The project merges fundamental characteristics of Inca culture and landscape design with elements of contemporary globalization, represented by the recognizable QR code icon.
https://www.archdaily.com/1136417/time-portal-in-juliaca-peru-between-inca-architecture-and-the-modern-codes-of-globalizationIsidora Tscherebilo
Chile has a new National Council for Territorial Development, and its president is Paola Jirón
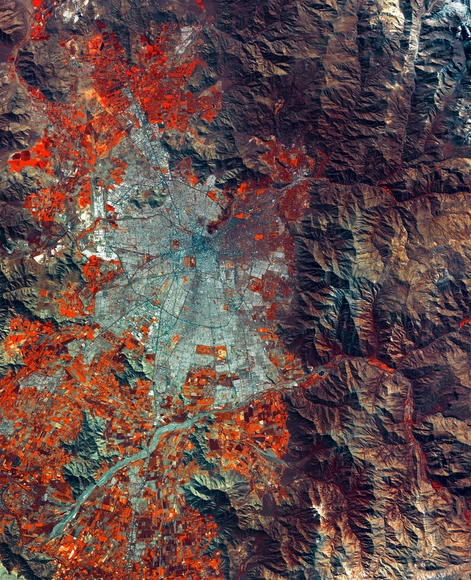
Paola Jirón is the newly appointed president of Chile's new National Council for Territorial Development (CNDT), a recently established entity that merges the National Council for Urban Development (CNDU) and the National Council for Rural Development (CNDR). She takes on the challenge of promoting planning that accounts for the specific characteristics of each region, while facilitating dialogue to develop solutions for pressing spatial issues, such as the growing population in informal settlements, urban development in disaster-prone areas, and the increasing subdivision of rural land.
https://www.archdaily.com/1136380/chile-has-a-new-national-council-for-territorial-development-and-its-president-is-paola-jironIsidora Tscherebilo
Estudio MMX Awarded the 2023 Erich Mendelsohn Award for the Jojutla Central Gardens
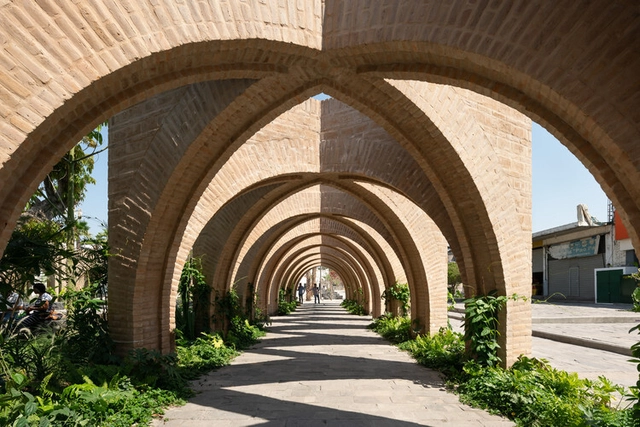
In its sixth edition, the Erich Mendelsohn Brick Architecture Award—organized triennially since 2008 by the Bauen mit Backstein Initiative—seeks to recognize and highlight the finest brick buildings. The award's primary goal is to identify and honor the most outstanding projects across four categories, presenting them to the general public. The competition invites architects and planners to showcase the architectural potential of this material, which is both traditional and innovative. The result is high-profile, intensive public relations for one of Germany's most prestigious architectural awards.
https://www.archdaily.com/1135949/estudio-mmx-awarded-the-2023-erich-mendelsohn-award-for-the-jojutla-central-gardensMónica Arellano
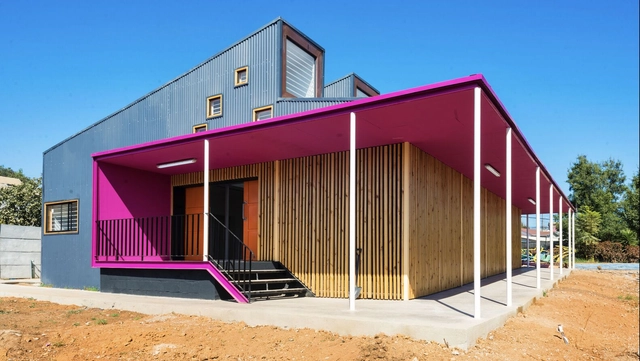
Sede vecinal Manuel Rodríguez / Social Arquitectura

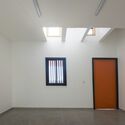

-
Architects: Social Arquitectura
- Area: 326 m²
- Year: 2023
https://www.archdaily.com/1006712/sede-vecinal-manuel-rodriguez-social-arquitecturaAndreas Luco
McDonald's Paraíso / SuperLimão
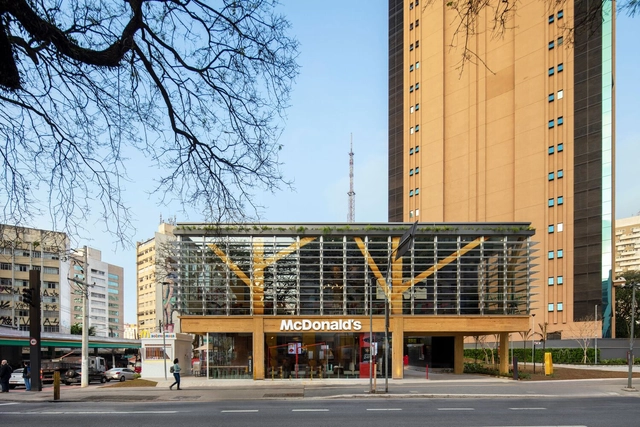



-
Architects: SuperLimão
- Area: 220 m²
- Year: 2023
-
Manufacturers: Knauf
https://www.archdaily.com/1061876/mcdonalds-paraiso-superlimaoSusanna Moreira
Architecture Classics: Colegio Mayor Argentino / Horacio Baliero + Carmen Córdova
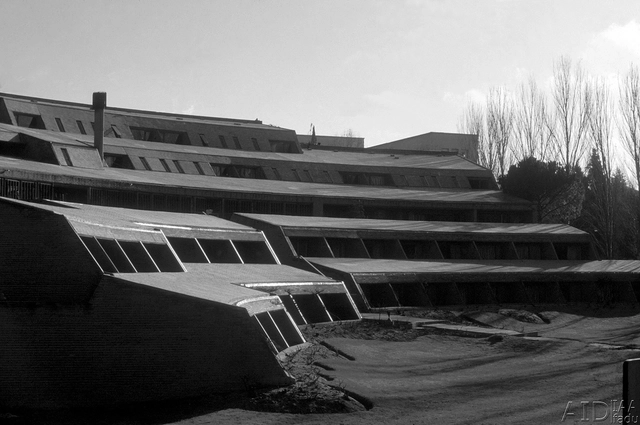
Being a reference in the Argentine Modern Movement, the Colegio Mayor Argentino Nuestra Señora de Luján (CMANSL) is located in the University City of Madrid, Spain. Designed by Horacio Baliero and Carmen Córdova, with the collaboration of Javier Feduchi as the works director and Jesús García Vela as the clerk of works, the building emerged as a result of the competition called by the Ministry of Culture and Education of the Argentine Republic in September 1963. Inaugurated in 1971, it represents an example of modern and organic architecture that, based on a traditional construction system, is capable of addressing the functional and expressive needs of a modern 20th-century building, adapting to the surrounding environment where it stands.
https://www.archdaily.com/1012048/architecture-classics-colegio-mayor-argentino-horacio-baliero-plus-carmen-cordovaAgustina Iñiguez


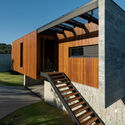



Multi-Story Timber Housing in Uruguay: Proposals for Innovation in Social Housing
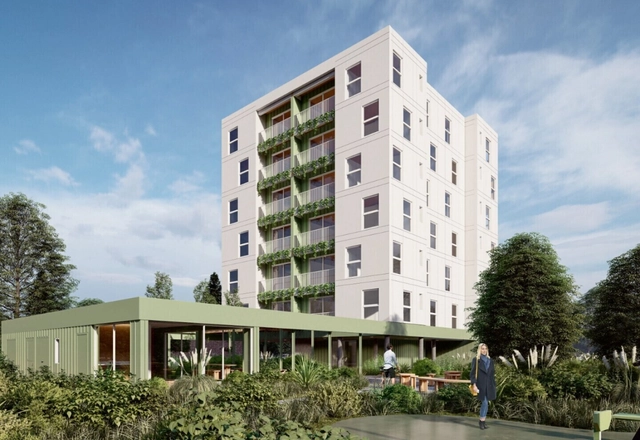
To promote the use of wood in the construction of mid-rise social housing, the winners of the international competition "Wood: Innovation for Social Housing" have been announced. Organized by the Ministry of Housing and Spatial Planning (MVOT) and the National Housing Agency (ANV) in Uruguay, with support from the Inter-American Development Bank (IDB) and the participation of the Municipality of Durazno. Much like previous wood competitions, such as the one focusing on single-family housing typologies, the goal is to promote the development and implementation of innovative timber construction systems. This approach improves climate comfort and energy performance while reducing environmental and economic construction costs.
https://www.archdaily.com/1135982/multi-story-timber-housing-in-uruguay-proposals-for-innovation-in-social-housingAgustina Iñiguez
Thinkers on Architecture Collection / Ballantyne, Sharr, Rawes, Coyne

Architects have frequently turned to philosophers and theorists in search of design ideas or a critical framework for their practice. However, architects and architecture students may find it difficult to navigate the writings of these thinkers.
https://www.archdaily.com/1044296/thinkers-on-architecture-collection-ballantyne-sharr-rawes-coyneRene Submissions
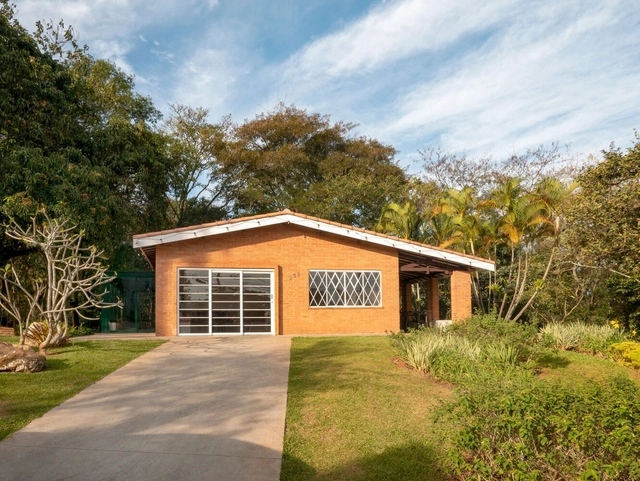
Bosque Little House / Estúdio OLO
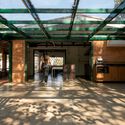
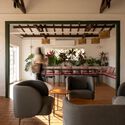

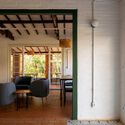

-
Architects: Estúdio OLO
- Area: 160 m²
- Year: 2022
-
Manufacturers: Colormix, Labluz, Strufaldi, Tokstok
https://www.archdaily.com/1061921/bosque-little-house-estudio-oloSusanna Moreira
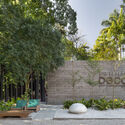
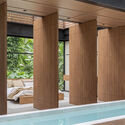
Pavilhão Deca / João Panaggio
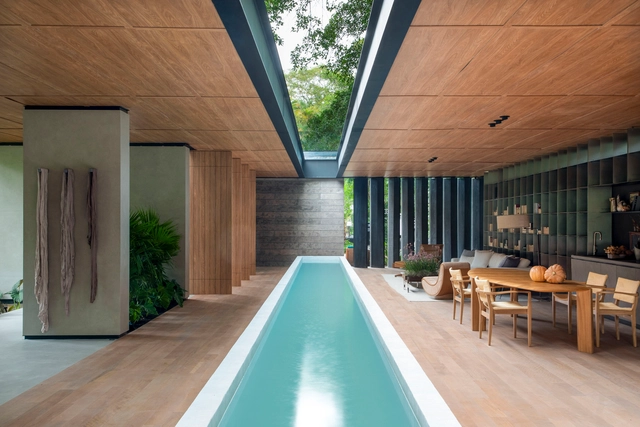



https://www.archdaily.com/1006832/pavilhao-deca-joao-panaggioAndreas Luco
After all, what are sidewalks for?
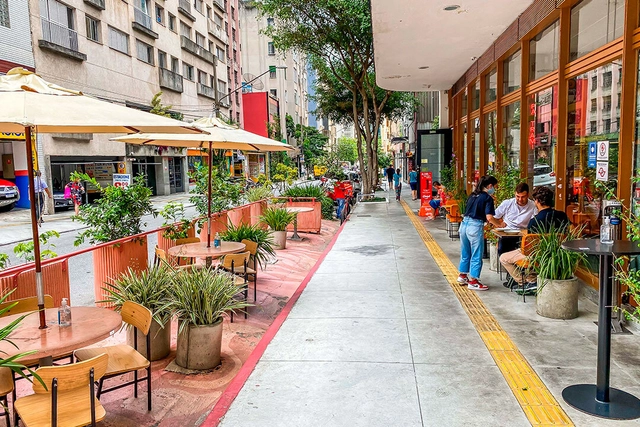
Twenty-one years after the passage of the federal City Statute (Estatuto da Cidade)—which regulated the “Urban Policy” chapter of the Brazilian Constitution, leading to the formulation of several master plans for 21st-century cities with more than 20,000 inhabitants and, now, the opportunity to revise many of them—it seems timely to tune our radars to a highly relevant topic for all cities, and one we have consistently struggled to address: our sidewalks!
I am referring to various aspects of their use and purpose, their regulatory mechanisms, their maintenance, and their design... Let us look at them.
https://www.archdaily.com/1136108/after-all-what-are-sidewalks-forAdriana Levisky
What are the architect's responsibilities after the building is occupied?
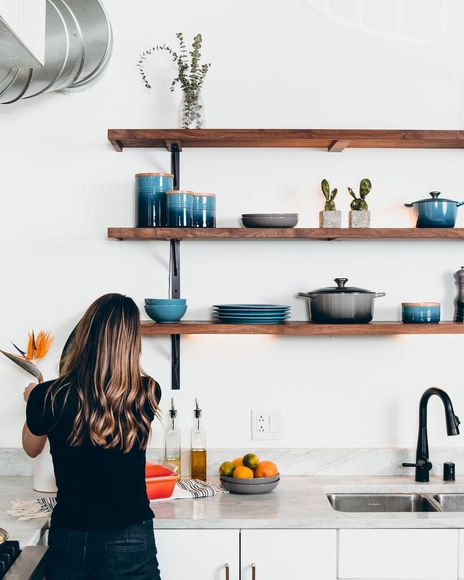
While high expectations build up during the development of an architectural project—which often represents the realization of a professional dream or a new home for a family—and even though, despite careful planning, countless unforeseen issues and headaches can arise during construction, after weathering endless estimates, schedules, and delays, once construction is complete and the property is occupied, it usually feels as though the journey has finally come to an end.
However, even with the work seemingly finished and a sense of accomplishment, architects and clients will likely still need to align on certain points or address issues that crop up along the way. In light of this, what are the architect's responsibilities once the owners occupy the property?
https://www.archdaily.com/1136083/what-are-the-architects-responsibilities-after-the-building-is-occupiedAdele Belitardo