This guide shows how to use a D5 Render a free live-sync plugin to improve SketchUp workflow.
How to improve rendering workflow on SketchUp
| Sponsored Content
https://www.archdaily.comhttps://www.archdaily.com/catalog/us/products/32369/how-to-improve-rendering-workflow-on-sketchup-d5-render
Camp Meeker Cabin / Renée del Gaudio Architecture

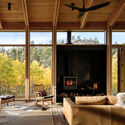
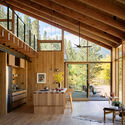
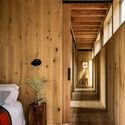
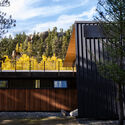
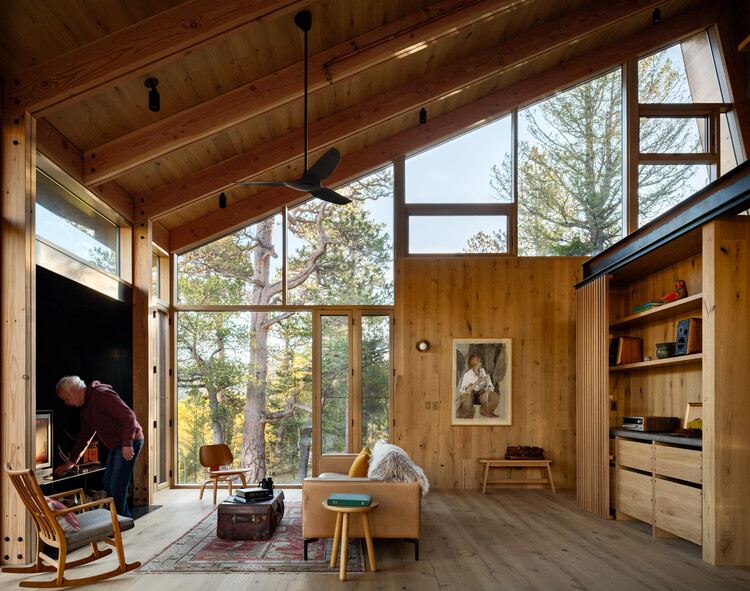
-
Architects: Renée del Gaudio Architecture
- Area: 2100 ft²
- Year: 2026
-
Manufacturers: Arrigoni Woods, Stuv
-
Professionals: Coburn Development, Correlate Structural
https://www.archdaily.com/1042199/camp-meeker-cabin-renee-del-gaudio-architectureHana Abdel
The Nordhavn Case: 10 Projects Transforming Copenhagen’s Harbor into a Model of Urban Regeneration and Sustainability

What happens when a city’s industrial past becomes the raw material for its future? In Copenhagen, Nordhavn transforms the old harbor into a living laboratory of sustainable urbanism, where warehouses and docks give way to independent districts, small islands, and canals that redefine what it means to inhabit the city.


https://www.archdaily.com/1035510/the-nordhavn-case-10-projects-transforming-copenhagens-harbor-into-a-model-of-urban-regeneration-and-sustainabilityCamilla Ghisleni
205 North Quay / Hassell + REX + Richards and Spence





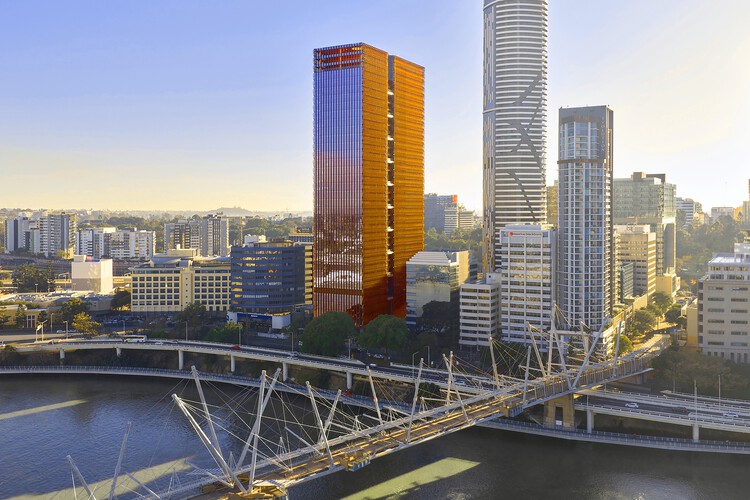
-
Architects: Hassell, REX, Richards and Spence
- Area: 73000 m²
- Year: 2026
https://www.archdaily.com/1042192/205-north-quay-hassell-plus-rex-plus-richards-and-spenceMiwa Negoro
Glass Pavilion / M space


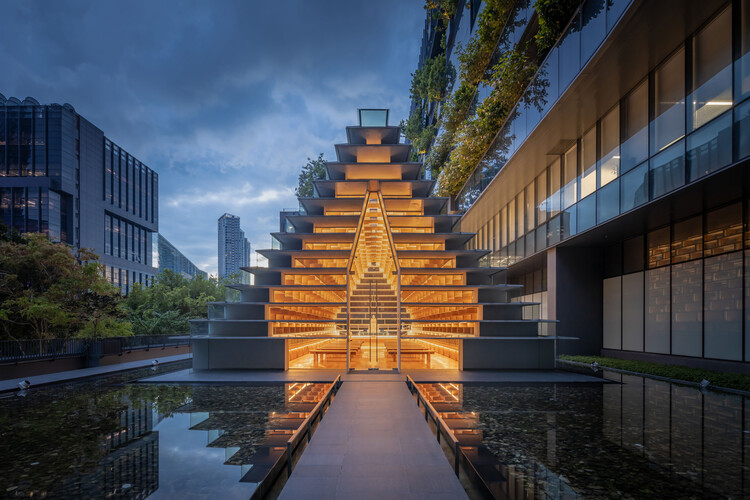
https://www.archdaily.com/1042151/glass-pavillion-m-spaceMiwa Negoro
Renovation of “Homestead Land” in Shenzhen Shajing / MOZHAO ARCHITECTS

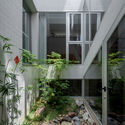
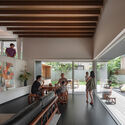
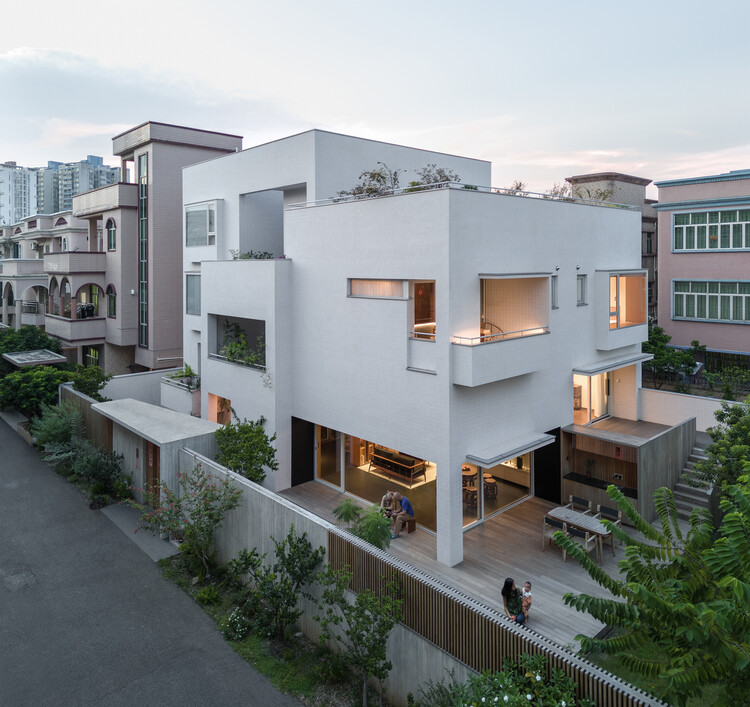
https://www.archdaily.com/1042069/renovation-of-homestead-land-in-shenzhen-shajing-mozhao-architectsValeria Silva
Five Dock House / Stanton Architects

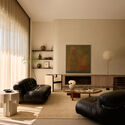
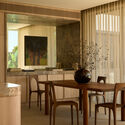
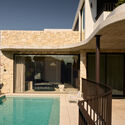

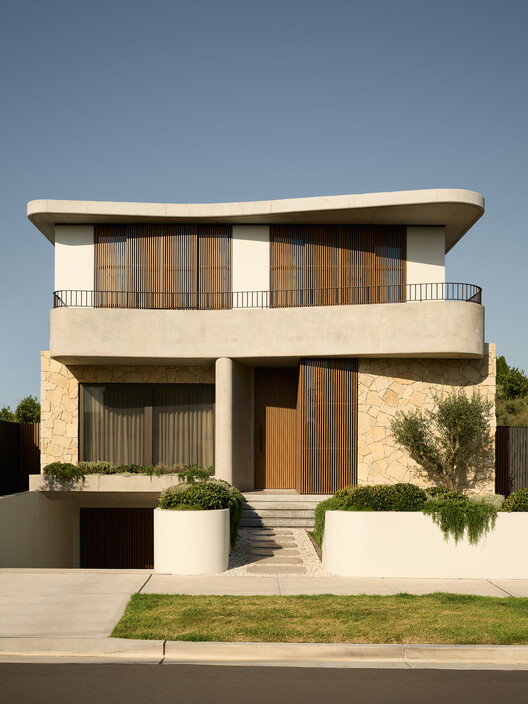
https://www.archdaily.com/1042195/five-dock-house-stanton-architectsMiwa Negoro

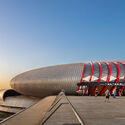
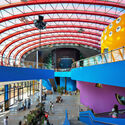
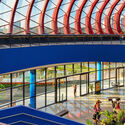
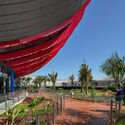
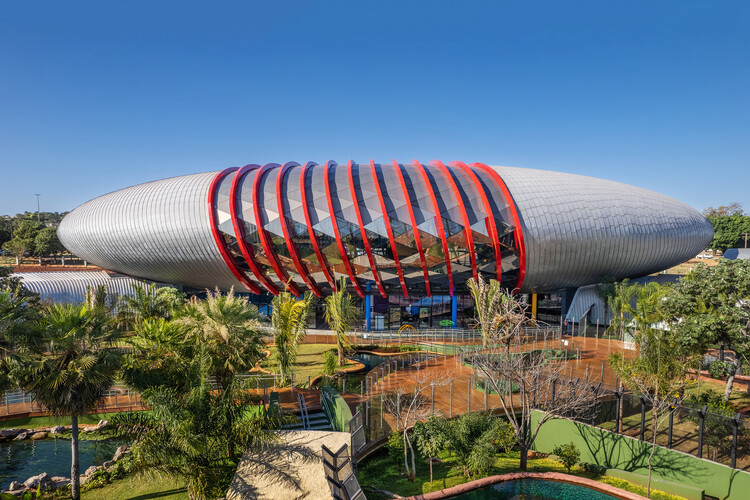
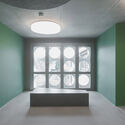
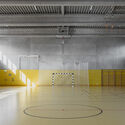
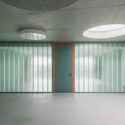
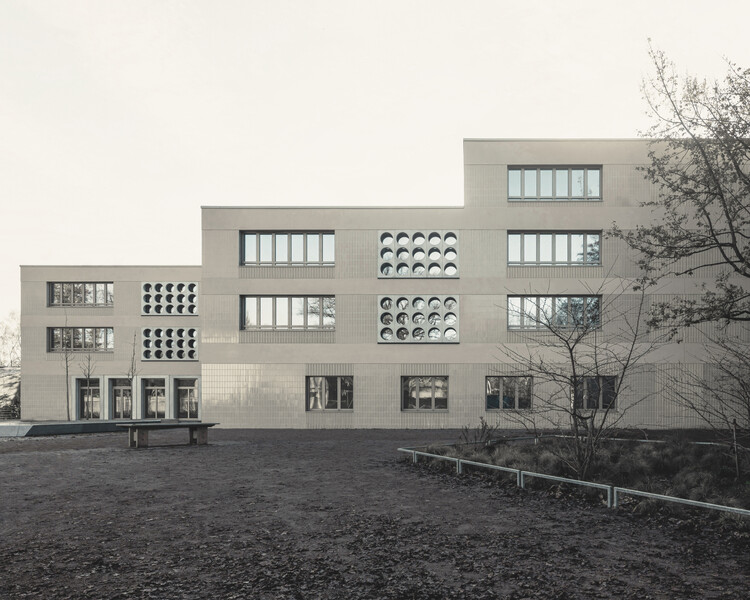
Lew-Tolstoi-School / AFF architekten


-
Architects: AFF architekten
- Area: 5546 m²
- Year: 2022
-
Manufacturers: Interbau
https://www.archdaily.com/1041981/lew-tolstoi-school-aff-architektenPilar Caballero
Layer House / W O V E N Architecture and Design

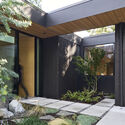
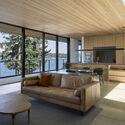
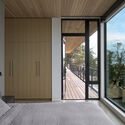
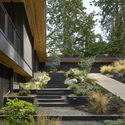
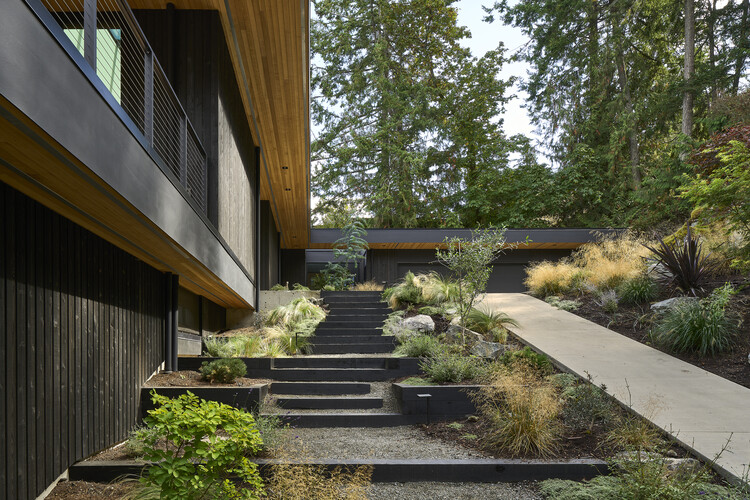
-
Architects: W O V E N Architecture and Design
- Area: 6477 ft²
- Year: 2025
-
Manufacturers: OTIIMA Windows
https://www.archdaily.com/1042178/layer-house-w-o-v-e-n-architecture-and-designSusanna Moreira
The Delay of Meaning: On the Architecture of Smiljan Radić

Smiljan Radić's architecture often begins elsewhere: in a memory, a journey, a material, a stone, a half-seen structure, or a situation not yet organized as an architectural idea. In "Architecture: Distraction and Knowledge," his 2026 Pritzker Architecture Prize Laureate Lecture, distraction does not appear as a lack of focus, but as a way of receiving the world. It is through these peripheral encounters — travel, ruins, cities, stories, industries, and materials — that architectural knowledge slowly accumulates.
When Radić was announced as the 2026 Pritzker Architecture Prize laureate, the recognition did not simply confirm a body of work already known for its material strangeness. It also clarified an architectural position that has long resisted easy translation into theory, or style, or spectacle. Radić's work is often described through oppositions: heavy and light, primitive and industrial, fragile and monumental, shelter and object, ruin and apparition. Yet these terms only partially account for the force of his architecture. What makes the work difficult, and increasingly necessary, is its refusal to become fully legible as a claim of certainty.

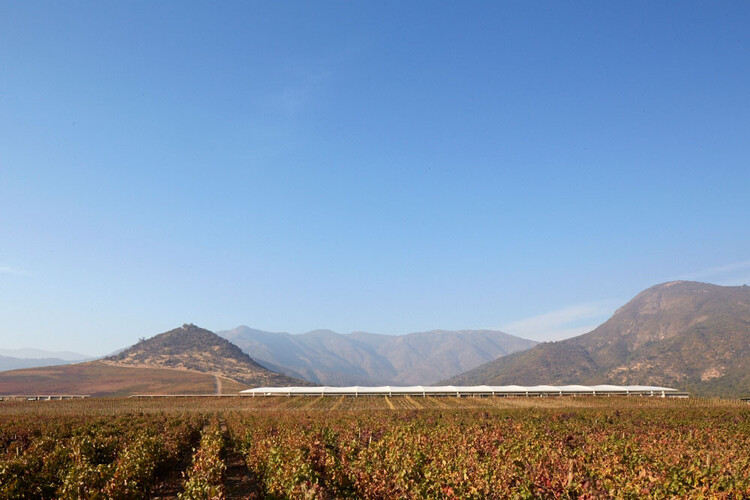
https://www.archdaily.com/788812/spotlight-smiljan-radicJonathan Yeung
La Casa De Papel / Bhoomija Creations

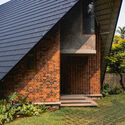
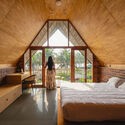

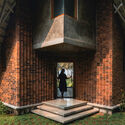
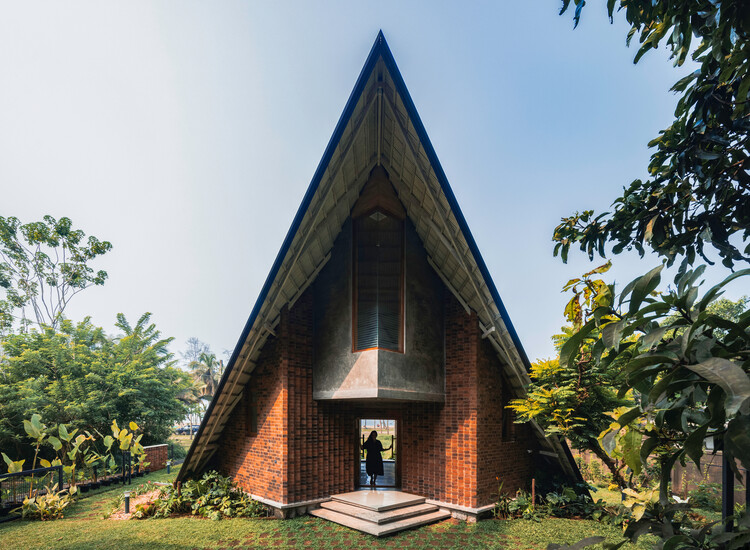
-
Architects: Bhoomija Creations
- Area: 1000 ft²
- Year: 2023
-
Manufacturers: BlueStar
https://www.archdaily.com/1042117/la-casa-de-papel-bhoomija-creationsPilar Caballero
Eyrie Residence / Schmölzer Architecture

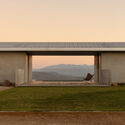
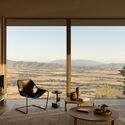
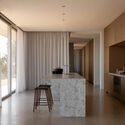
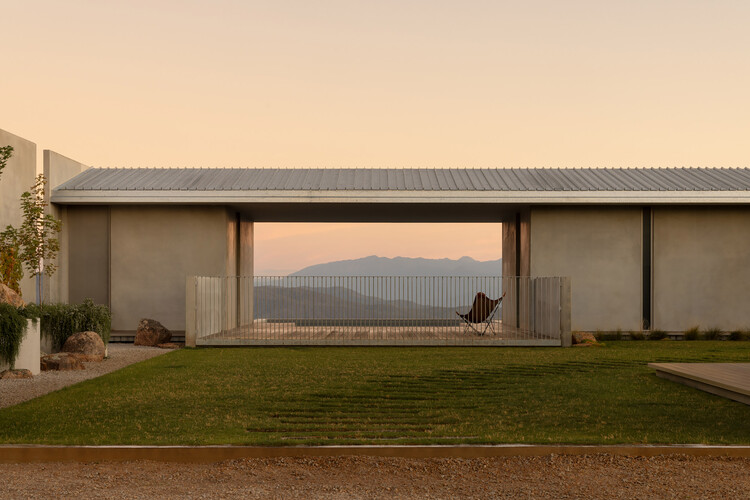
https://www.archdaily.com/1042059/eyrie-residence-schmolzer-architectureMiwa Negoro
Discover the Full List of Stadiums Hosting the 2026 FIFA World Cup in the United States, Mexico, and Canada

The FIFA World Cup 2026 will take place from June 11 to July 19, 2026, across North America, with matches hosted at 16 venues in Canada, Mexico, and the United States. For the first time, the tournament is being co-hosted by three countries: 11 venues in the United States, 3 in Mexico, and 2 in Canada. Since the 2018 FIFA Congress selected the venues to host the 2026 World Cup, the three North American countries have been working to deliver the tournament. This edition will be the first to feature 48 competing teams, expanded from 32. Unlike the 2022 Qatar World Cup, which required the construction of entirely new stadiums, the three host countries already have the necessary infrastructure in place, though several venues are taking the opportunity to upgrade their facilities, including Mexico City's Estadio Azteca, Arlington's AT&T Stadium, and Toronto's BMO Field.


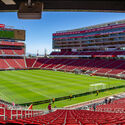

https://www.archdaily.com/993287/explore-the-full-list-of-football-stadiums-for-the-2026-fifa-world-cup-in-united-states-mexico-and-canadaArchDaily Team
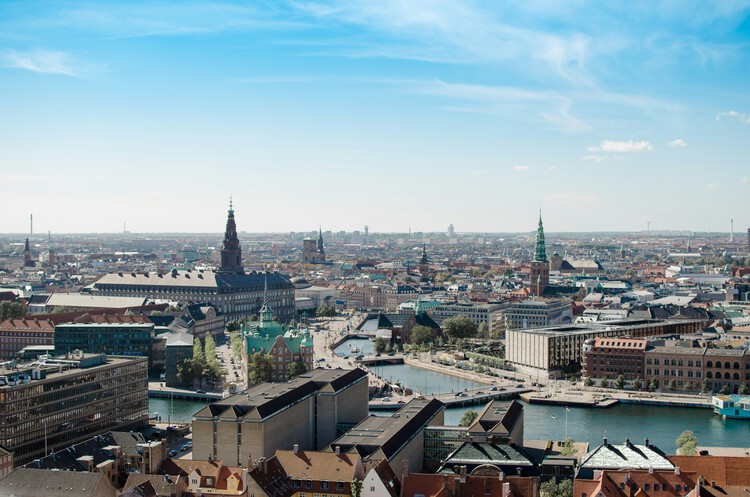
Copenhagen Architecture City Guide: 44 Projects Defining the Capital of Human-Scale Design

Copenhagen is long famous as the global capital of human-scale design and livability. Today, the city has widened its focus and is an active space where mid-century Scandinavian modernism meets the modern demands of climate adaptability, material circularity, radical conservation, and neighborhood density. During the first-ever Copenhagen Architecture Biennial, in 2025, the city transformed into a global platform for dialogue under the theme "Slow Down," exploring how architecture can respond to global pressures by rethinking the pace of change. And this year's 13th edition of the 3daysofdesign Festival will explore the theme of "Make This Moment Matter", encouraging the global design community to step away from digital noise and mass production to focus on the present.



https://www.archdaily.com/146702/architecture-city-guide-copenhagenHadir Al Koshta
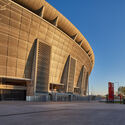
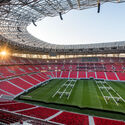
Puskás Aréna / KÖZTI Architects

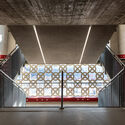
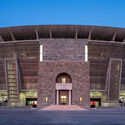
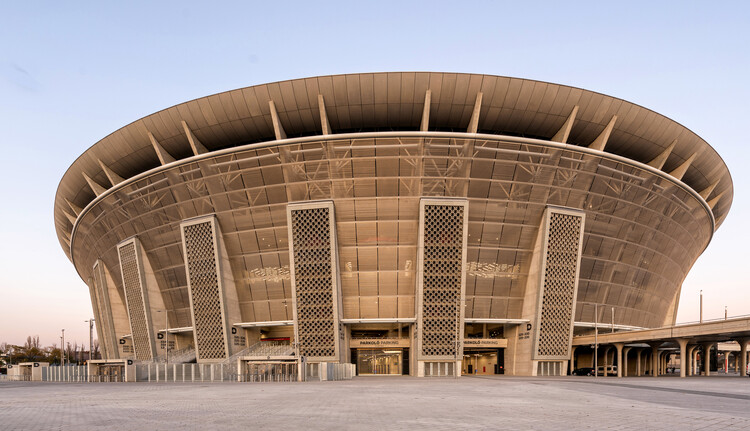
-
Architects: KÖZTI Architects
- Area: 208000 m²
- Year: 2019
-
Professionals: INTERIOR ONE, S73 Ltd.
https://www.archdaily.com/1042084/puskas-arena-kozti-architectsHadir Al Koshta
La Naya Restaurant / WOFF

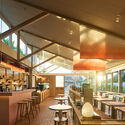

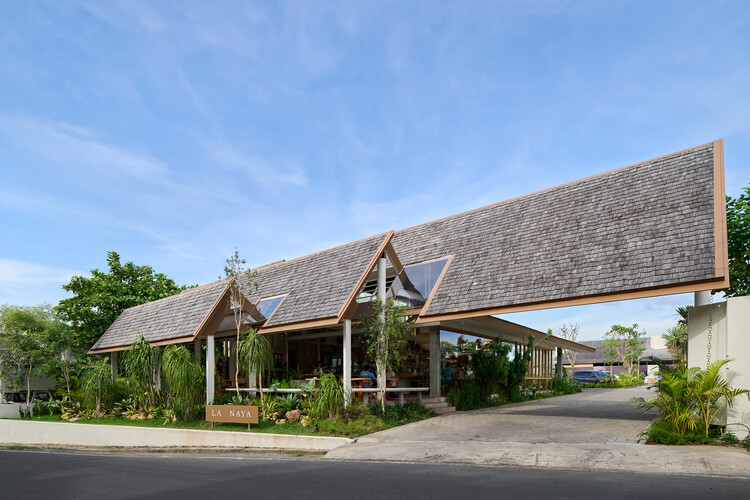
https://www.archdaily.com/1042116/la-naya-restaurant-woffMiwa Negoro
Zhoushan Chaishan Island Elderly Care Home / line+ studio
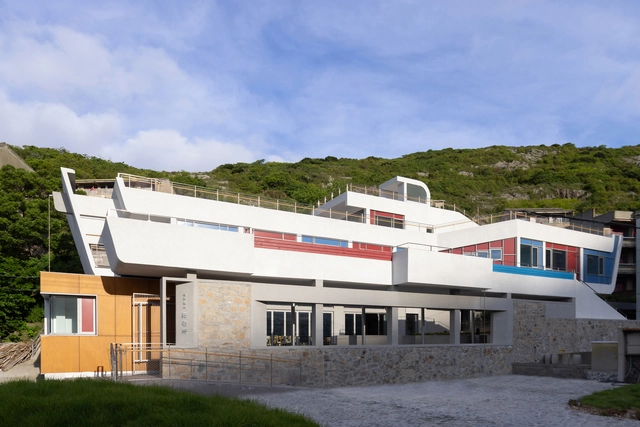
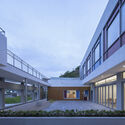
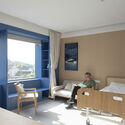
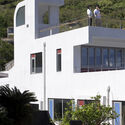
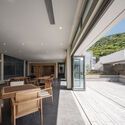

-
Architects: line+ studio
- Area: 799 m²
- Year: 2024
-
Professionals: M.TP 104
https://www.archdaily.com/1018958/zhoushan-chaishan-island-elderly-care-home-line-plus-studioPilar Caballero
House with a Slit Roof / KOMINORU Design


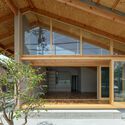
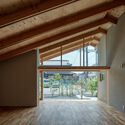

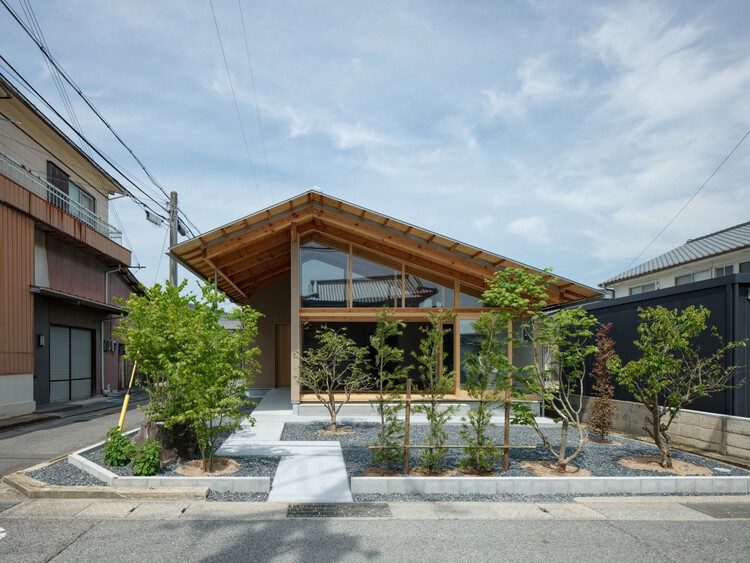
-
Architects: KOMINORU Design
- Area: 140 m²
- Year: 2026
-
Manufacturers: volcanic ash plaster- Soton kabe
https://www.archdaily.com/1042114/house-with-a-slit-roofMiwa Negoro