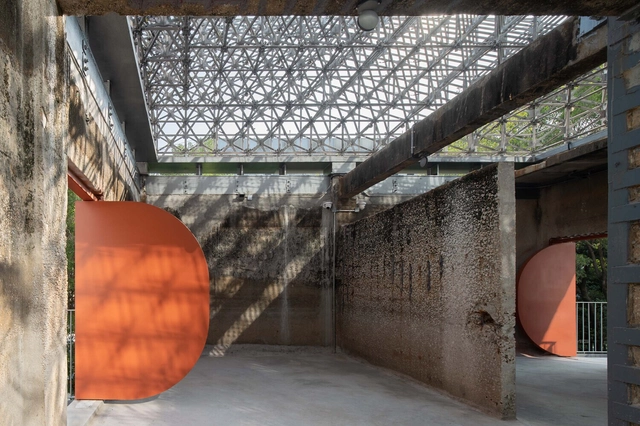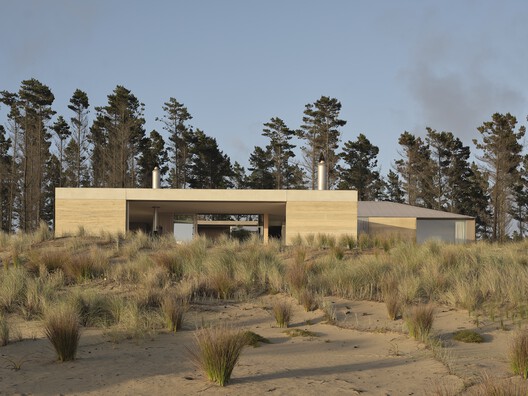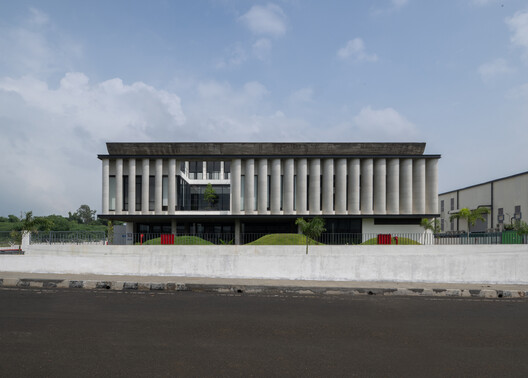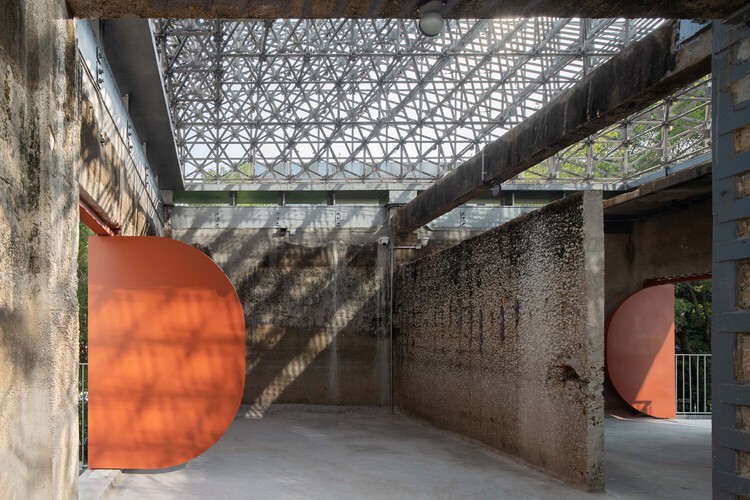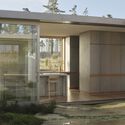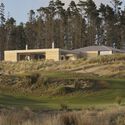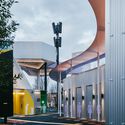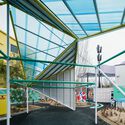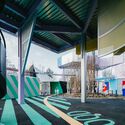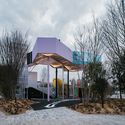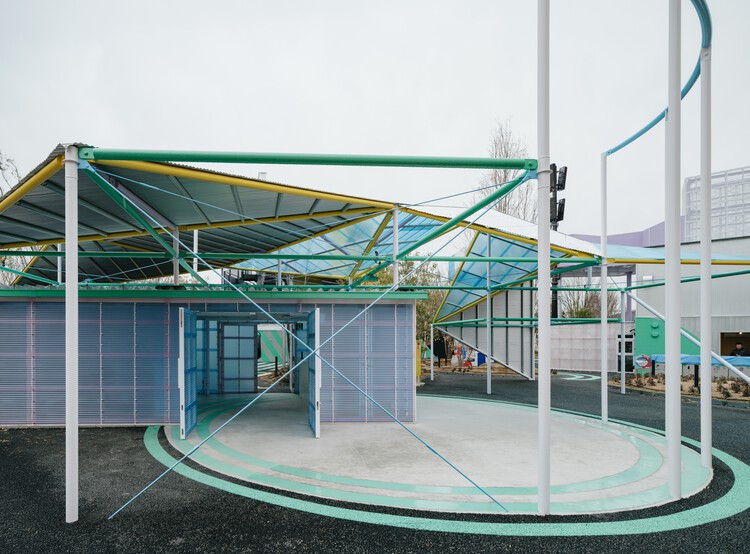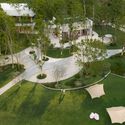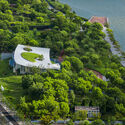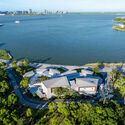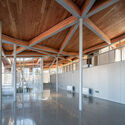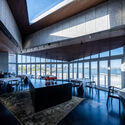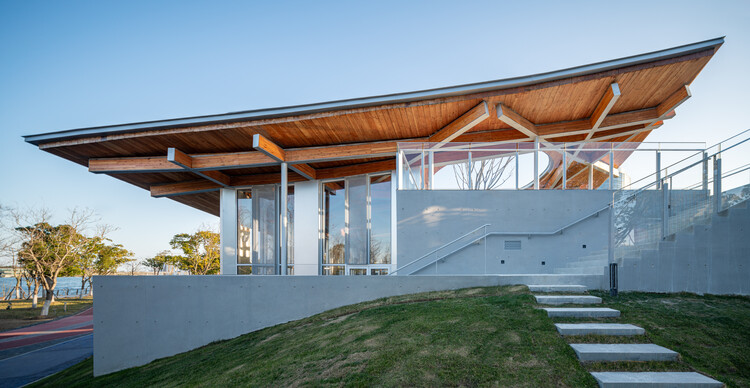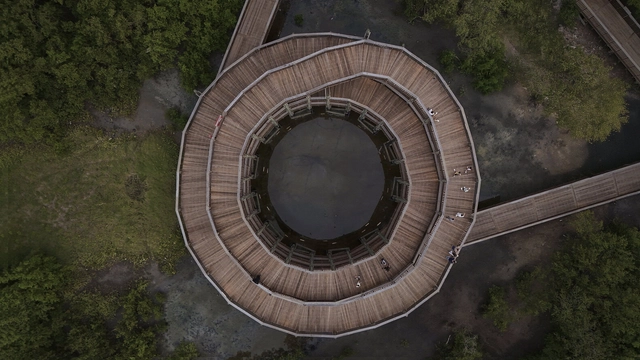
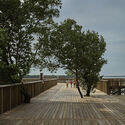
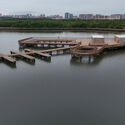
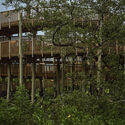
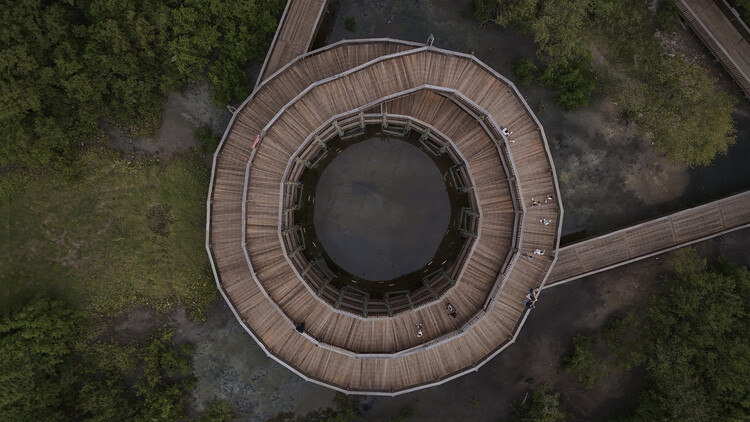
Ecopark Ciénaga de Mallorquín / DEB + El Equipo Mazzanti

Ecopark Ciénaga de Mallorquín / DEB + El Equipo Mazzanti - ParkEcopark Ciénaga de Mallorquín / DEB + El Equipo Mazzanti - ParkEcopark Ciénaga de Mallorquín / DEB + El Equipo Mazzanti - ParkEcopark Ciénaga de Mallorquín / DEB + El Equipo Mazzanti - ParkEcopark Ciénaga de Mallorquín / DEB + El Equipo Mazzanti - More Images+ 21

Barranquilla, Colombia
  • Architects: DEB, El Equipo Mazzanti
  • Area Area of this architecture project Area:  61
  • Manufacturers Brands with products used in this architecture project
    Manufacturers:  Taller de Ensamble

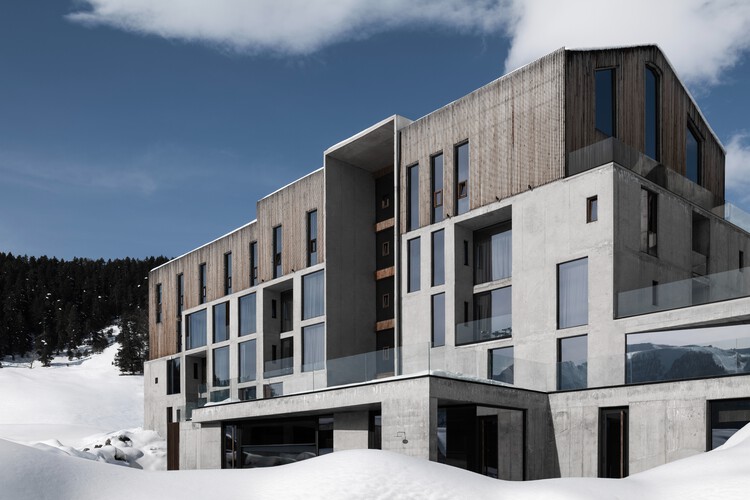
Spa Complex Moon2 / Architectural Studio Chado

Spa Complex Moon2 / Architectural Studio Chado - Exterior Photography, Hospitality ArchitectureSpa Complex Moon2 / Architectural Studio Chado - Hospitality ArchitectureSpa Complex Moon2 / Architectural Studio Chado - Hospitality ArchitectureSpa Complex Moon2 / Architectural Studio Chado - Hospitality ArchitectureSpa Complex Moon2 / Architectural Studio Chado - More Images+ 19

Dialogue with the Code: Calibrating Standards for Adaptive Reuse to Thrive

There is growing awareness around sustainability—and the environmental cost of prematurely demolishing safe, structurally sound buildings only to replace them with new construction. In the broader race to reduce carbon emissions, corporations and institutions are placing greater emphasis on ESG performance (environmental impact, social responsibility, and governance). Many now require carbon accounting, set "carbon-neutral" targets, or purchase carbon credits to offset footprints.

This shift, together with a wave of exemplary adaptive-reuse projects worldwide—Herzog & de Meuron's Tai Kwun in Hong Kong, Powerhouse Arts in Brooklyn, David Chipperfield's The Ned Doha, and Xu Tiantian's transformations of factories, quarries, and rammed-earth fortresses in China—has accelerated serious reconsideration of reuse as a primary development strategy. Yet despite its many benefits, adaptive reuse is still not as prevalent as it could be. Why and what might be the main obstacles and tensions?

Dialogue with the Code: Calibrating Standards for Adaptive Reuse to Thrive - Image 1 of 4Dialogue with the Code: Calibrating Standards for Adaptive Reuse to Thrive - Image 2 of 4Dialogue with the Code: Calibrating Standards for Adaptive Reuse to Thrive - Image 3 of 4Dialogue with the Code: Calibrating Standards for Adaptive Reuse to Thrive - Image 4 of 4Dialogue with the Code: Calibrating Standards for Adaptive Reuse to Thrive - More Images+ 29

Songshan Lake Exhibition and Performance Centre / ZHA

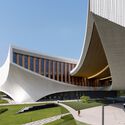
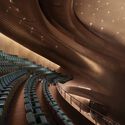
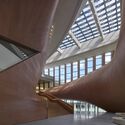
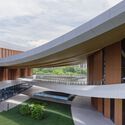
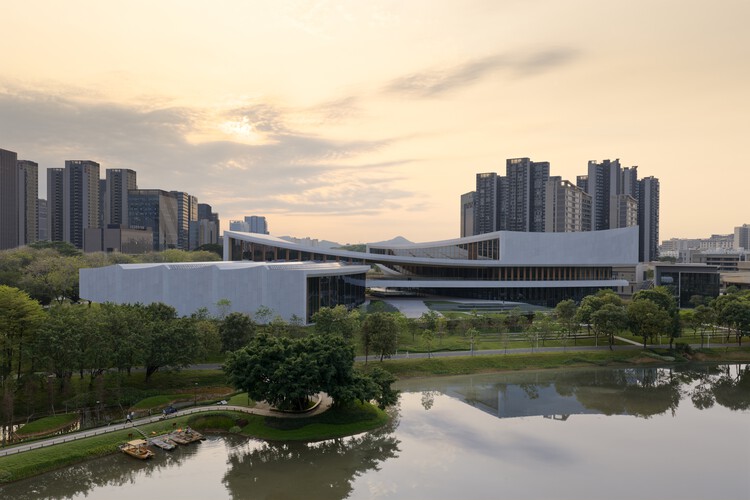
Songshan Lake Exhibition and Performance Centre / ZHA - SustainabilitySongshan Lake Exhibition and Performance Centre / ZHA - SustainabilitySongshan Lake Exhibition and Performance Centre / ZHA - SustainabilitySongshan Lake Exhibition and Performance Centre / ZHA - SustainabilitySongshan Lake Exhibition and Performance Centre / ZHA - More Images+ 15

The House of the Maywas / La Cabina de la Curiosidad

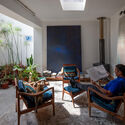
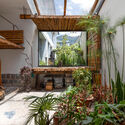
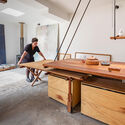
The House of the Maywas / La Cabina de la Curiosidad - Interior Photography, Adaptive Reuse, ChairThe House of the Maywas / La Cabina de la Curiosidad - Interior Photography, Adaptive Reuse, Courtyard, BeamThe House of the Maywas / La Cabina de la Curiosidad - Interior Photography, Adaptive Reuse, Kitchen, Table, ChairThe House of the Maywas / La Cabina de la Curiosidad - Interior Photography, Adaptive ReuseThe House of the Maywas / La Cabina de la Curiosidad - More Images+ 24

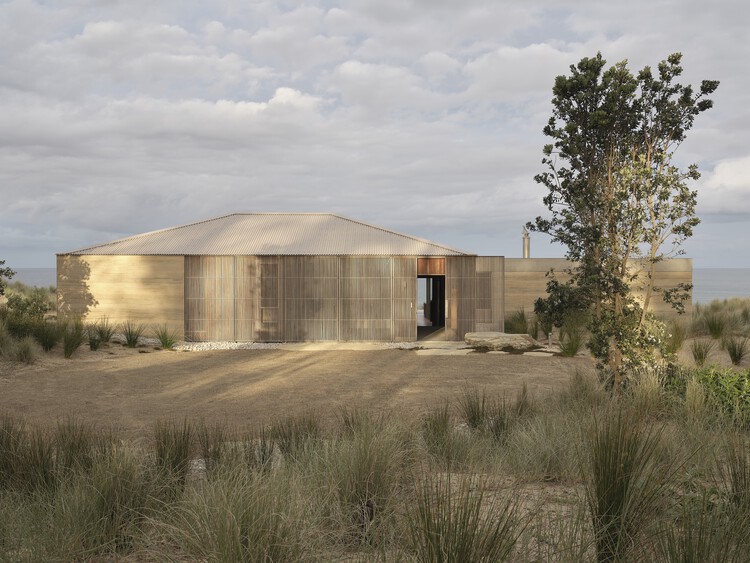
Double Courtyard House / Roberts Gray Architects

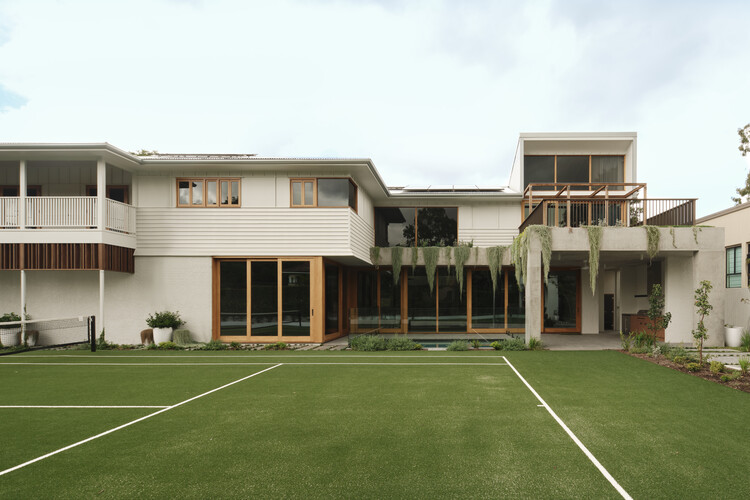
Double Courtyard House / Roberts Gray Architects - Exterior Photography, Houses
Courtesy of Roberts Gray Architects

Double Courtyard House / Roberts Gray Architects - Exterior Photography, HousesDouble Courtyard House / Roberts Gray Architects - Exterior Photography, HousesDouble Courtyard House / Roberts Gray Architects - Exterior Photography, HousesDouble Courtyard House / Roberts Gray Architects - HousesDouble Courtyard House / Roberts Gray Architects - More Images+ 22

Te Arai, New Zealand

Rest Area 3 Osaka Expo 2025 / Suzuko Yamada Architects

Rest Area 3 Osaka Expo 2025 / Suzuko Yamada Architects - Public ArchitectureRest Area 3 Osaka Expo 2025 / Suzuko Yamada Architects - Public ArchitectureRest Area 3 Osaka Expo 2025 / Suzuko Yamada Architects - Public ArchitectureRest Area 3 Osaka Expo 2025 / Suzuko Yamada Architects - Public ArchitectureRest Area 3 Osaka Expo 2025 / Suzuko Yamada Architects - More Images+ 27

China Resources Wuhan Optics Valley Runjing Park Commercial Renewal / Dachuan Design + WTD Weitu Design

China Resources Wuhan Optics Valley Runjing Park Commercial Renewal / Dachuan Design + WTD Weitu Design - Exterior Photography, Commercial Architecture, GardenChina Resources Wuhan Optics Valley Runjing Park Commercial Renewal / Dachuan Design + WTD Weitu Design - Exterior Photography, Commercial ArchitectureChina Resources Wuhan Optics Valley Runjing Park Commercial Renewal / Dachuan Design + WTD Weitu Design - Interior Photography, Commercial Architecture, Courtyard, ColumnChina Resources Wuhan Optics Valley Runjing Park Commercial Renewal / Dachuan Design + WTD Weitu Design - Commercial ArchitectureChina Resources Wuhan Optics Valley Runjing Park Commercial Renewal / Dachuan Design + WTD Weitu Design - More Images+ 48

Koncrete Space / shell+core

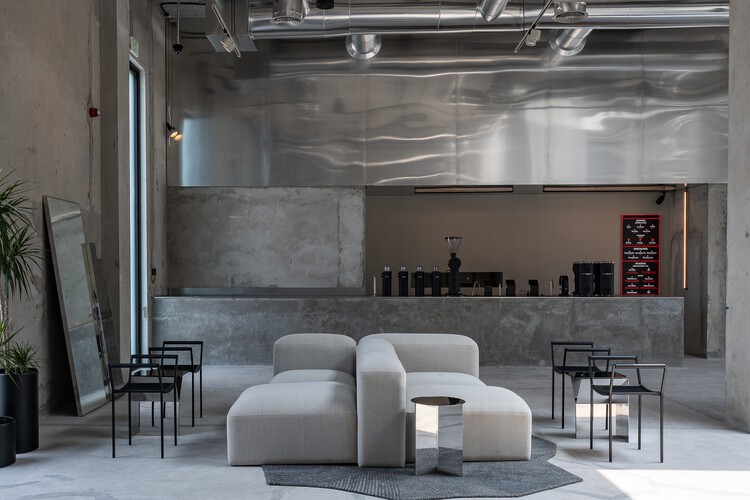
Koncrete Space / shell+core - Interior Photography, Coffee Shop Interiors, Lighting, ChairKoncrete Space / shell+core - Interior Photography, Coffee Shop Interiors, ChairKoncrete Space / shell+core - Interior Photography, Coffee Shop Interiors, ChairKoncrete Space / shell+core - Interior Photography, Coffee Shop Interiors, ChairKoncrete Space / shell+core - More Images+ 16

  • Architects: shell+core
  • Area Area of this architecture project Area:  215
  • Year Completion year of this architecture project Year:  2023

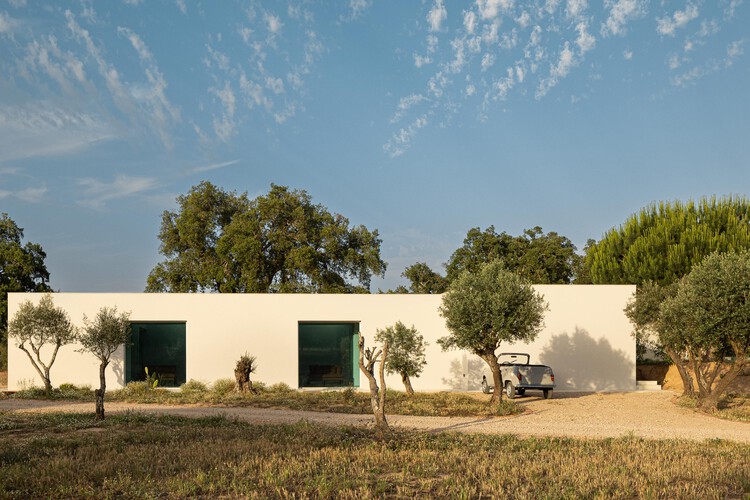
Melides House / Sabrab

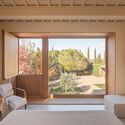
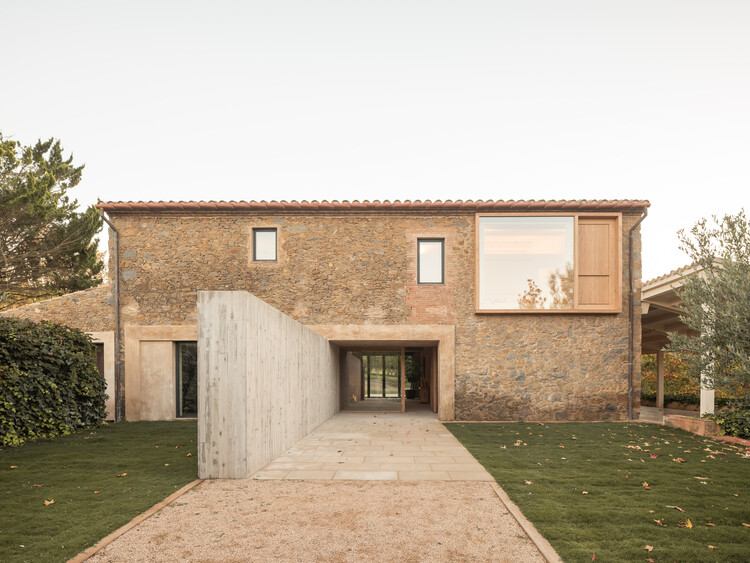
Melides House / Sabrab - Exterior Photography, HousesMelides House / Sabrab - Interior Photography, Houses, ChairMelides House / Sabrab - Interior Photography, Houses, ChairMelides House / Sabrab - Exterior Photography, HousesMelides House / Sabrab - More Images+ 57

Melides, Portugal
  • Architects: Sabrab
  • Area Area of this architecture project Area:  500
  • Year Completion year of this architecture project Year:  2025
  • Manufacturers Brands with products used in this architecture project
    Manufacturers:  Margres, Fassa Bortolo, Ikea, Vitra

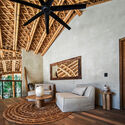
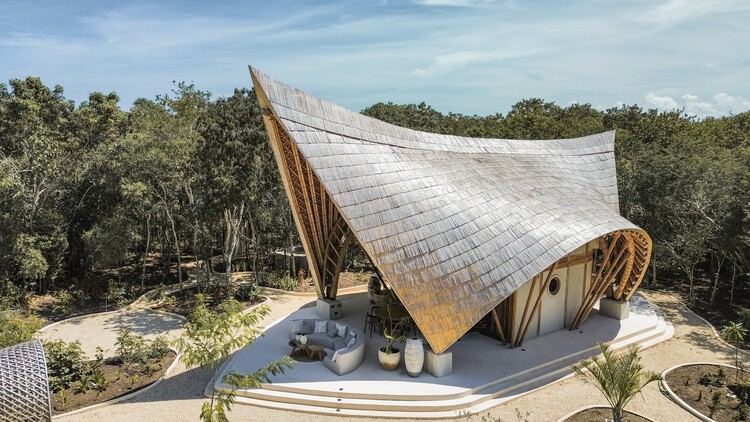
Villa CORA – Bamboo House in Tulum / terrAurea studio

Villa CORA – Bamboo House in Tulum / terrAurea studio - HousesVilla CORA – Bamboo House in Tulum / terrAurea studio - Interior Photography, Houses, BeamVilla CORA – Bamboo House in Tulum / terrAurea studio - HousesVilla CORA – Bamboo House in Tulum / terrAurea studio - HousesVilla CORA – Bamboo House in Tulum / terrAurea studio - More Images+ 15

Tulum, Mexico
  • Architects: terrAurea studio
  • Area Area of this architecture project Area:  158
  • Year Completion year of this architecture project Year:  2025

House 2302 / Nordest Arquitectura

House 2302 / Nordest Arquitectura - Residential ArchitectureHouse 2302 / Nordest Arquitectura - Interior Photography, Residential Architecture, Kitchen, Beam, Countertop, SinkHouse 2302 / Nordest Arquitectura - Interior Photography, Residential Architecture, BedroomHouse 2302 / Nordest Arquitectura - Residential ArchitectureHouse 2302 / Nordest Arquitectura - More Images+ 17

Riverton House / Alexandra Buchanan Architecture

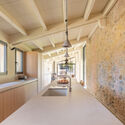
Riverton House / Alexandra Buchanan Architecture - Interior Photography, Houses, LightingRiverton House / Alexandra Buchanan Architecture - Interior Photography, Houses, Kitchen, Table, Chair, CountertopRiverton House / Alexandra Buchanan Architecture - HousesRiverton House / Alexandra Buchanan Architecture - Interior Photography, HousesRiverton House / Alexandra Buchanan Architecture - More Images+ 27

Chelmer, Australia

The Grove Al Ain / shell+core

The Grove Al Ain / shell+core - Interior Photography, Restaurant & Bar Interiors, Kitchen, ChairThe Grove Al Ain / shell+core - Interior Photography, Restaurant & Bar Interiors, Kitchen, ChairThe Grove Al Ain / shell+core - Interior Photography, Restaurant & Bar Interiors, Chair, Table, LightingThe Grove Al Ain / shell+core - Interior Photography, Restaurant & Bar Interiors, Kitchen, Lighting, ChairThe Grove Al Ain / shell+core - More Images+ 24

  • Architects: shell+core
  • Area Area of this architecture project Area:  550
  • Year Completion year of this architecture project Year:  2025

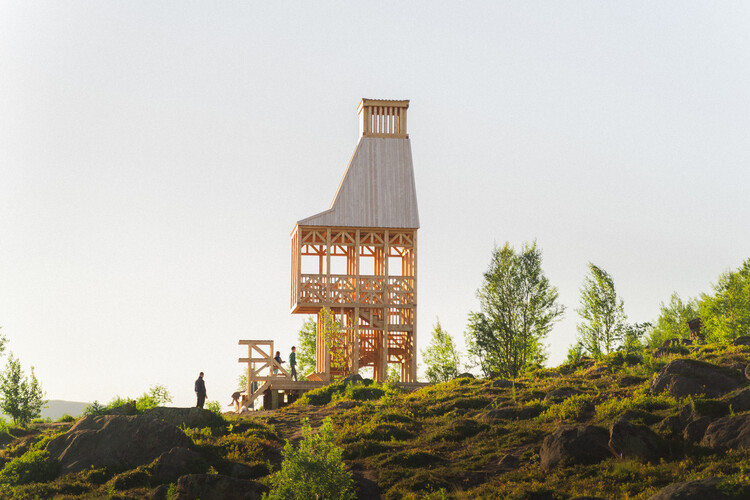
Kola Bay Lighthouse Viewpoint / Evgeny Makarenko’s Timber Architecture Workshop

Kola Bay Lighthouse Viewpoint / Evgeny Makarenko’s Timber Architecture Workshop - Public ArchitectureKola Bay Lighthouse Viewpoint / Evgeny Makarenko’s Timber Architecture Workshop - Public ArchitectureKola Bay Lighthouse Viewpoint / Evgeny Makarenko’s Timber Architecture Workshop - Public ArchitectureKola Bay Lighthouse Viewpoint / Evgeny Makarenko’s Timber Architecture Workshop - Exterior Photography, Public ArchitectureKola Bay Lighthouse Viewpoint / Evgeny Makarenko’s Timber Architecture Workshop - More Images+ 24

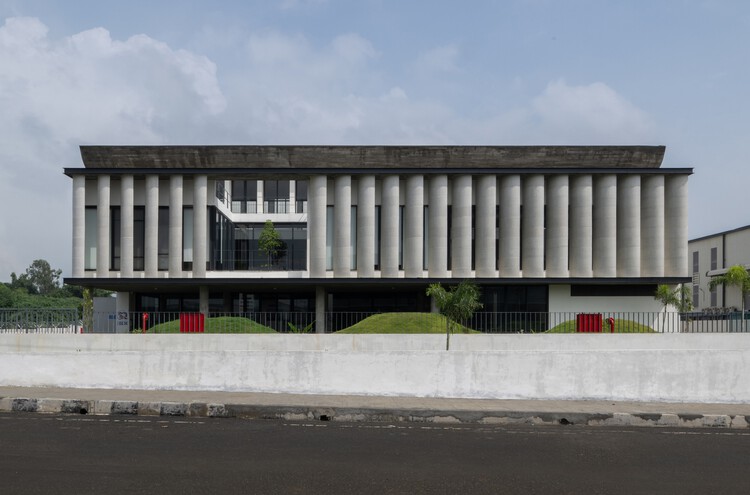
JASH Factory / KSM Architecture

JASH  Factory  / KSM Architecture - Exterior Photography, Factory, Facade
© Sreenag Pictures

JASH  Factory  / KSM Architecture - FactoryJASH  Factory  / KSM Architecture - FactoryJASH  Factory  / KSM Architecture - Interior Photography, Factory, BalconyJASH  Factory  / KSM Architecture - Interior Photography, Factory, BeamJASH  Factory  / KSM Architecture - More Images+ 16

Chennai, India

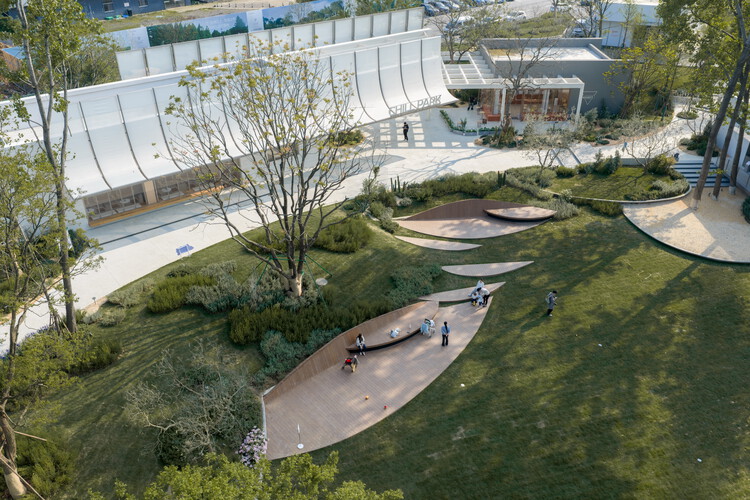
Clustered Rocks Court & Floating Leaf Pavilion / Atelier Z+

Clustered Rocks Court & Floating Leaf Pavilion / Atelier Z+ - Public ArchitectureClustered Rocks Court & Floating Leaf Pavilion / Atelier Z+ - Public ArchitectureClustered Rocks Court & Floating Leaf Pavilion / Atelier Z+ - Public ArchitectureClustered Rocks Court & Floating Leaf Pavilion / Atelier Z+ - Exterior Photography, Public Architecture, Balcony, ChairClustered Rocks Court & Floating Leaf Pavilion / Atelier Z+ - More Images+ 43

Bahār Residential Building / DIM Architecture Studio

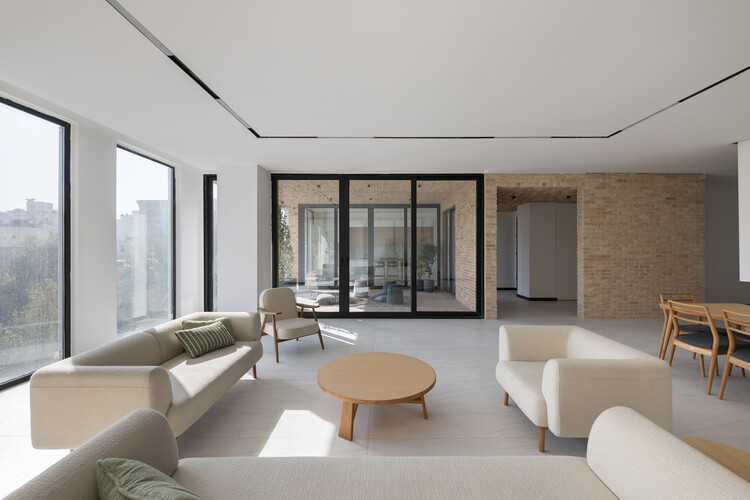
Bahār Residential Building  / DIM Architecture Studio - ApartmentsBahār Residential Building  / DIM Architecture Studio - Interior Photography, Apartments, Lighting, ChairBahār Residential Building  / DIM Architecture Studio - Interior Photography, Apartments, ChairBahār Residential Building  / DIM Architecture Studio - Exterior Photography, ApartmentsBahār Residential Building  / DIM Architecture Studio - More Images+ 22

Mashhad, Iran
  • Area Area of this architecture project Area:  2500
  • Year Completion year of this architecture project Year:  2025
  • Manufacturers Brands with products used in this architecture project
    Manufacturers:  Rost Furniture

You've started following your first account!

Did you know?
You'll now receive updates based on what you follow! Personalize your stream and start following your favorite authors, offices and users.