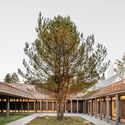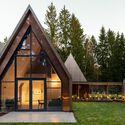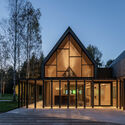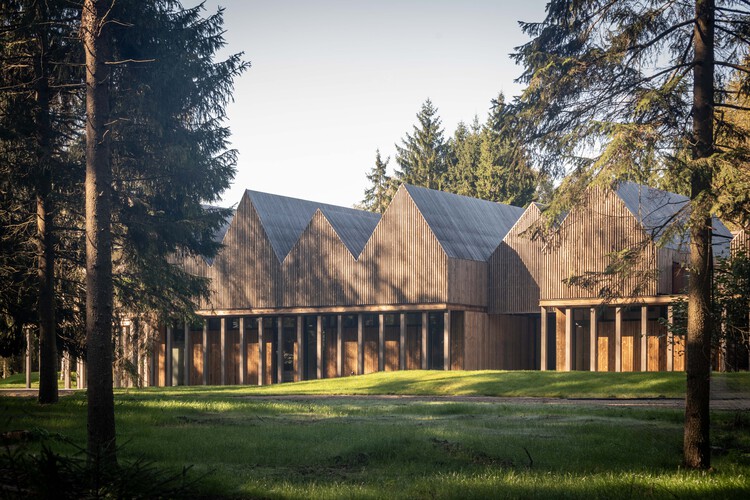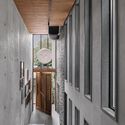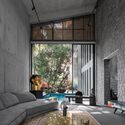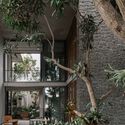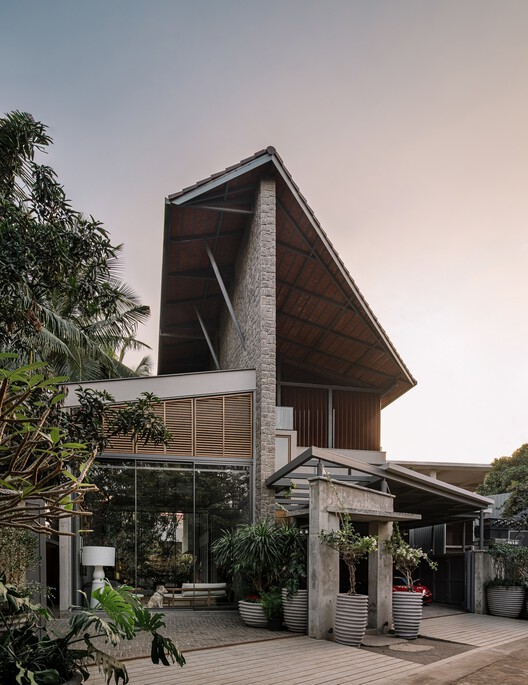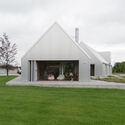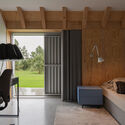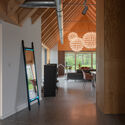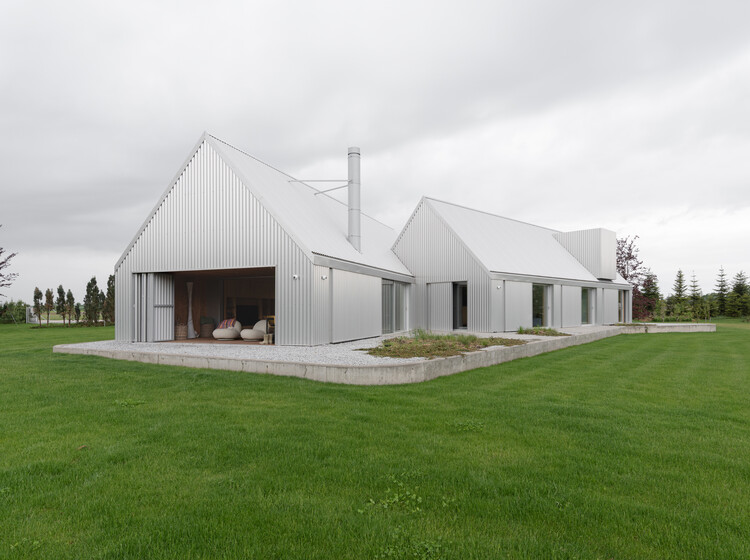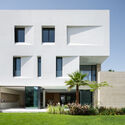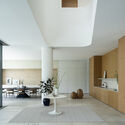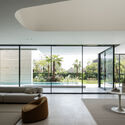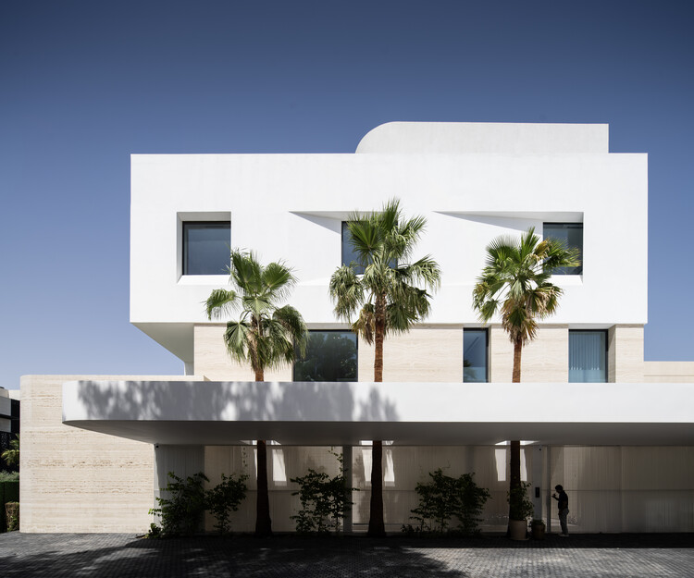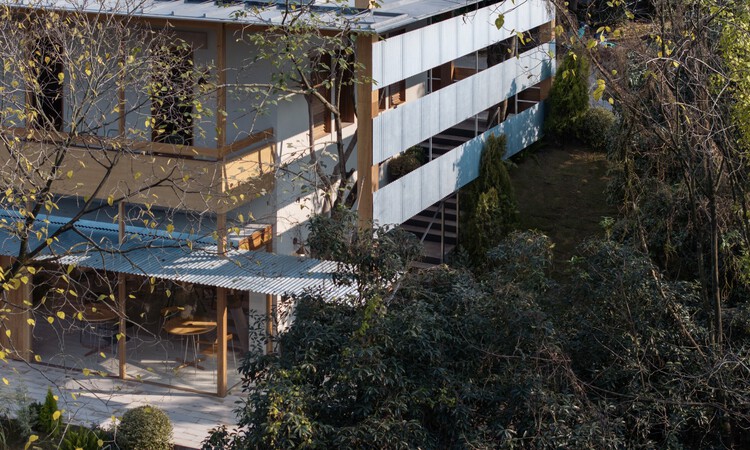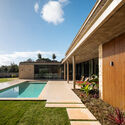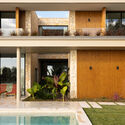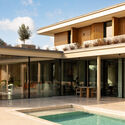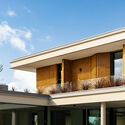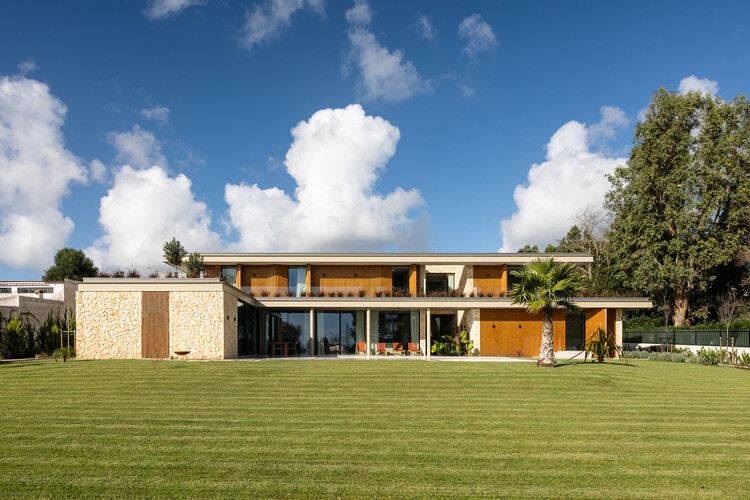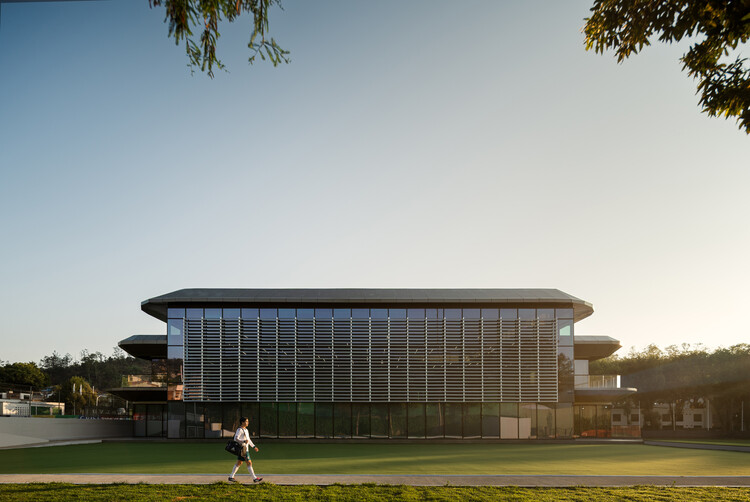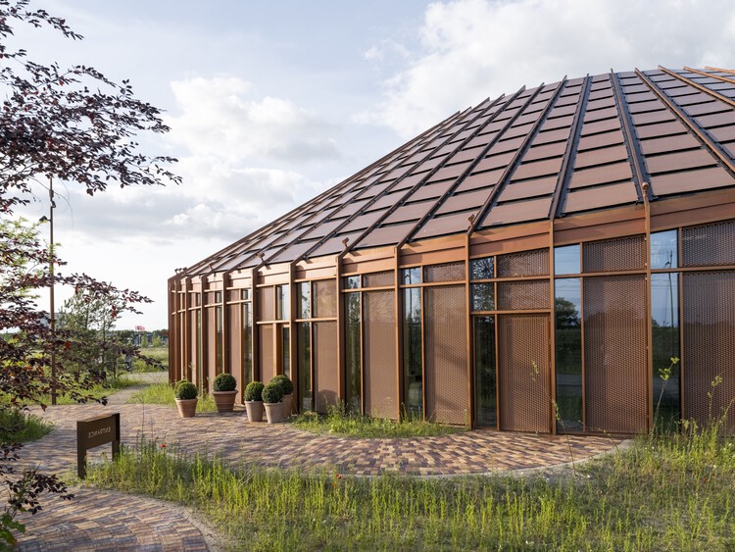
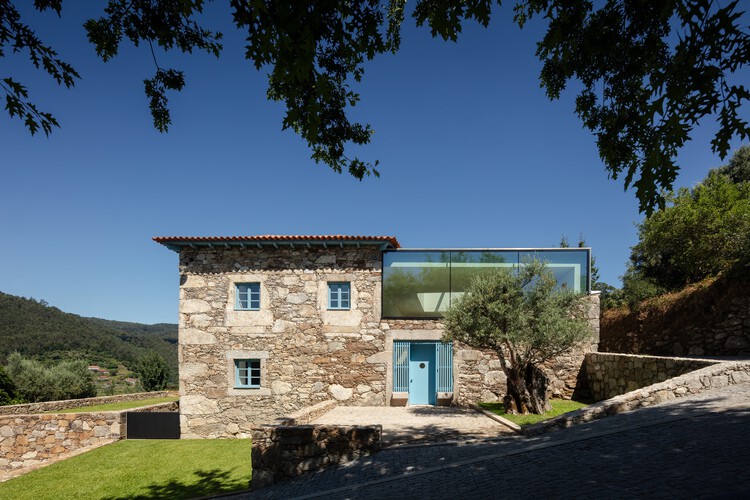
Cerdeiras House Hotel / Tiago do Vale Arquitectos

Cerdeiras House Hotel / Tiago do Vale Arquitectos - HotelsCerdeiras House Hotel / Tiago do Vale Arquitectos - Interior Photography, HotelsCerdeiras House Hotel / Tiago do Vale Arquitectos - HotelsCerdeiras House Hotel / Tiago do Vale Arquitectos - Exterior Photography, HotelsCerdeiras House Hotel / Tiago do Vale Arquitectos - More Images+ 27

  • Area Area of this architecture project Area:  902
  • Year Completion year of this architecture project Year:  2025
  • Manufacturers Brands with products used in this architecture project
    Manufacturers:  Guardian Glass, Teka, Aleluia Cerâmicas, Azulima, CIN, +6

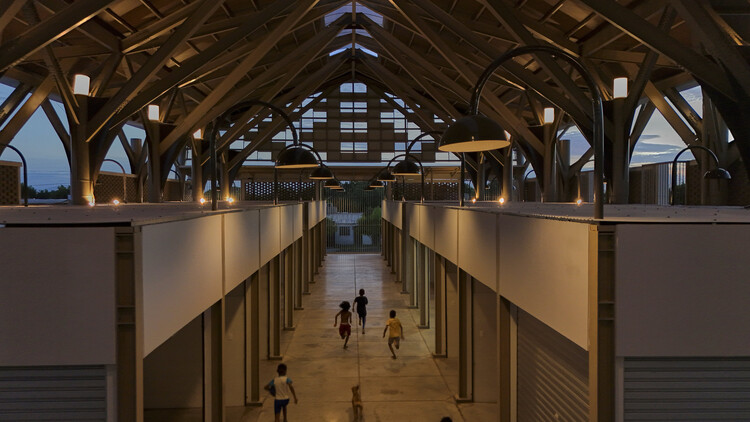
Plaza Luna Vallenata / Tarq Studio

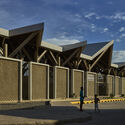
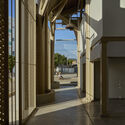
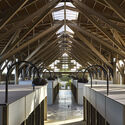
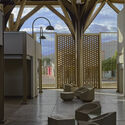
Plaza Luna Vallenata / Tarq Studio  - Exterior Photography, Market, Column, BeamPlaza Luna Vallenata / Tarq Studio  - MarketPlaza Luna Vallenata / Tarq Studio  - MarketPlaza Luna Vallenata / Tarq Studio  - Interior Photography, Market, Column, BeamPlaza Luna Vallenata / Tarq Studio  - More Images+ 27

Valledupar, Colombia
  • Architects: Tarq Studio
  • Area Area of this architecture project Area:  3057
  • Year Completion year of this architecture project Year:  2025

House in Pompéia / 23 SUL

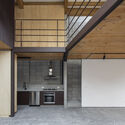
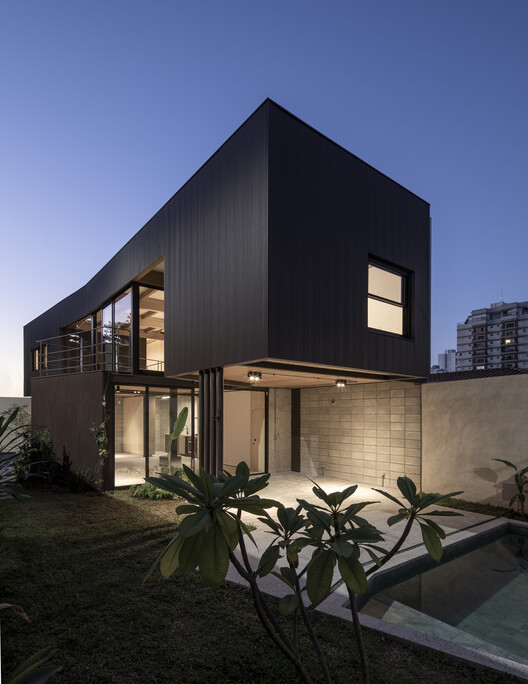
House in Pompéia / 23 SUL - HousesHouse in Pompéia / 23 SUL - Interior Photography, HousesHouse in Pompéia / 23 SUL - Interior Photography, Houses, Beam, LightingHouse in Pompéia / 23 SUL - Interior Photography, Houses, Kitchen, BeamHouse in Pompéia / 23 SUL - More Images+ 18

  • Architects: 23 SUL
  • Area Area of this architecture project Area:  225
  • Year Completion year of this architecture project Year:  2021
  • Manufacturers Brands with products used in this architecture project
    Manufacturers:  Miniwave Hunter Douglas, Urbem

Rollingwood Residence / A Parallel Architecture

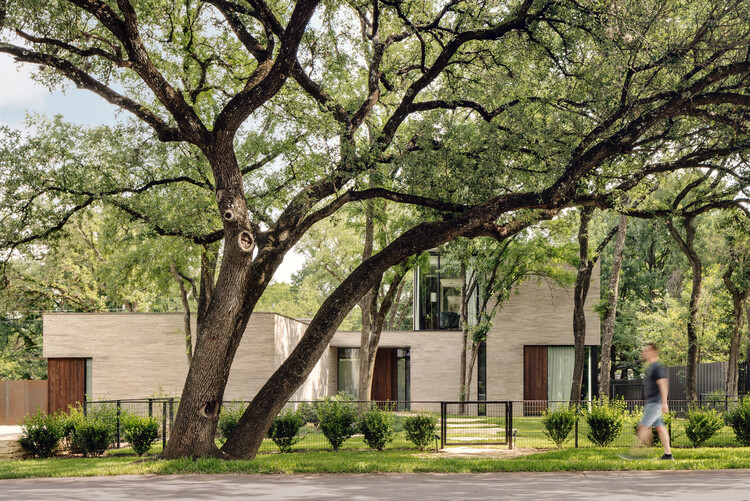
Rollingwood Residence / A Parallel Architecture - HousesRollingwood Residence / A Parallel Architecture - Interior Photography, Houses, Kitchen, Door, Table, Chair, Countertop, LightingRollingwood Residence / A Parallel Architecture - Interior Photography, Houses, Door, StairsRollingwood Residence / A Parallel Architecture - Interior Photography, Houses, Kitchen, Door, Countertop, Table, ChairRollingwood Residence / A Parallel Architecture - More Images+ 10

Sanctum Retreat / arches

Sanctum Retreat / arches - Exterior Photography, TourismSanctum Retreat / arches - TourismSanctum Retreat / arches - Exterior Photography, Tourism, GardenSanctum Retreat / arches - Exterior Photography, TourismSanctum Retreat / arches - More Images+ 35

  • Architects: arches
  • Area Area of this architecture project Area:  1035
  • Year Completion year of this architecture project Year:  2026
  • Manufacturers Brands with products used in this architecture project
    Manufacturers:  Gervasoni, Kebony, Interface

Coco Beans House / Aamir and Hameeda

Coco Beans House / Aamir and Hameeda - Interior Photography, Houses, Stairs, BeamCoco Beans House / Aamir and Hameeda - Interior Photography, Houses, ChairCoco Beans House / Aamir and Hameeda - Interior Photography, Houses, Stairs, HandrailCoco Beans House / Aamir and Hameeda - HousesCoco Beans House / Aamir and Hameeda - More Images+ 22

Hyderabad, India

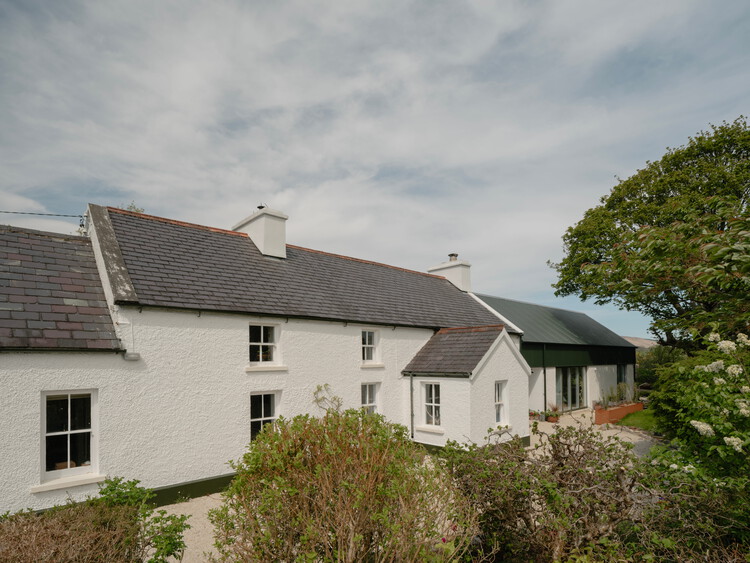
Moss Farmhouse / Pasparakis Friel

Moss Farmhouse  / Pasparakis Friel - Interior Photography, ExtensionMoss Farmhouse  / Pasparakis Friel - Interior Photography, Extension, ChairMoss Farmhouse  / Pasparakis Friel - ExtensionMoss Farmhouse  / Pasparakis Friel - Exterior Photography, ExtensionMoss Farmhouse  / Pasparakis Friel - More Images+ 14

  • Architects: Pasparakis Friel
  • Area Area of this architecture project Area:  130
  • Year Completion year of this architecture project Year:  2025
  • Manufacturers Brands with products used in this architecture project
    Manufacturers:  Velfac

Mexico City Architecture City Guide: 38 Projects From Tenochtitlan to the 21st Century

Subscriber Access | 

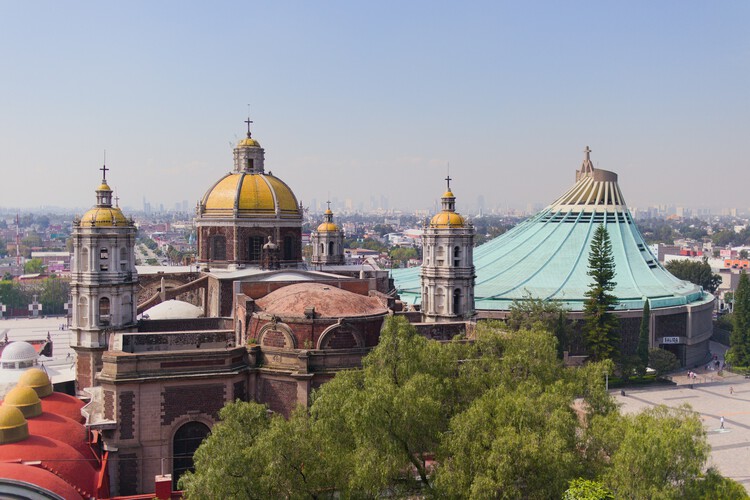
Mexico City is a sprawling metropolis of layered temporalities, where architecture operates as a continuous negotiation between deep-seated history and intense urban mutation. Built over the aquatic traces of Tenochtitlan, the city's fabric is an ongoing dialogue between eras: the monumental scale of the Pre-Hispanic Templo Mayor and the Viceroyalty architecture of the Catedral Metropolitana coexist with the modern and contemporary impulses that define its skyline. This dense juxtaposition creates a unique urban canvas where sacred geography, colonial imposition, and 20th-century ambition intersect.

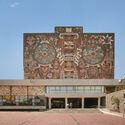
The mid-century marked a definitive era of experimentation, forging a Mexican Modernism that masterfully synthesized international structural rationalism with local identity and materiality. This synthesis is epitomized by the sweeping, plastic integration of art and architecture at the Ciudad Universitaria, the structural poetry of Félix Candela's hyper-parabolic shells, and the raw, monumental brutalism of Teodoro González de León and Abraham Zabludovsky. Parallel to this, the intimate, introspective mastery of Luis Barragán and Juan O'Gorman redefined domestic space, experimenting with light, vernacular color, and tectonic honesty to create spaces of profound spatial stillness.

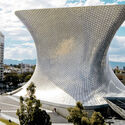
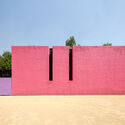
Mexico City Architecture City Guide: 38 Projects From Tenochtitlan to the 21st Century - Image 1 of 4Mexico City Architecture City Guide: 38 Projects From Tenochtitlan to the 21st Century - Image 2 of 4Mexico City Architecture City Guide: 38 Projects From Tenochtitlan to the 21st Century - Image 3 of 4Mexico City Architecture City Guide: 38 Projects From Tenochtitlan to the 21st Century - Image 4 of 4Mexico City Architecture City Guide: 38 Projects From Tenochtitlan to the 21st Century - More Images+ 53

Lake house / Ultra Architects

Lake house / Ultra Architects - HousesLake house / Ultra Architects - HousesLake house / Ultra Architects - Interior Photography, Houses, Bedroom, BedLake house / Ultra Architects - Interior Photography, Houses, Beam, Lighting, ChairLake house / Ultra Architects - More Images+ 12

  • Architects: Ultra Architects
  • Area Area of this architecture project Area:  180
  • Year Completion year of this architecture project Year:  2026

Faye House / Alhumaidhi Architects

Faye House / Alhumaidhi Architects - Exterior Photography, Houses, BalconyFaye House / Alhumaidhi Architects - Interior Photography, Houses, Kitchen, Table, Chair, LightingFaye House / Alhumaidhi Architects - Interior Photography, HousesFaye House / Alhumaidhi Architects - Interior Photography, Houses, Door, ChairFaye House / Alhumaidhi Architects - More Images+ 14

Shamiya, Kuwait
  • Area Area of this architecture project Area:  1601
  • Year Completion year of this architecture project Year:  2025
  • Manufacturers Brands with products used in this architecture project
    Manufacturers:  Not available

LAGO Italian Family Kitchen / Vari Architects

LAGO Italian Family Kitchen / Vari Architects - Exterior Photography, Restaurant, Garden, BalconyLAGO Italian Family Kitchen / Vari Architects - Interior Photography, Restaurant, BalconyLAGO Italian Family Kitchen / Vari Architects - Interior Photography, Restaurant, Balcony, ChairLAGO Italian Family Kitchen / Vari Architects - Interior Photography, Restaurant, Table, Chair, CountertopLAGO Italian Family Kitchen / Vari Architects - More Images+ 28

Chongqing, China
  • Architects: Vari Architects
  • Area Area of this architecture project Area:  360
  • Year Completion year of this architecture project Year:  2025

House Eighteen / Pereda Han Estudio

House Eighteen / Pereda Han Estudio - Interior Photography, HousesHouse Eighteen / Pereda Han Estudio - Interior Photography, Houses, Kitchen, Countertop, LightingHouse Eighteen / Pereda Han Estudio - HousesHouse Eighteen / Pereda Han Estudio - Interior Photography, Houses, Lighting, ChairHouse Eighteen / Pereda Han Estudio - More Images+ 26

Chihuahua, Mexico
  • Architects: Pereda Han Estudio
  • Area Area of this architecture project Area:  190
  • Year Completion year of this architecture project Year:  2025
  • Manufacturers Brands with products used in this architecture project
    Manufacturers:  Interceramic, Teka

Abuxarda House 1 / Fragmentos

Abuxarda House 1 / Fragmentos - HousesAbuxarda House 1 / Fragmentos - Interior Photography, HousesAbuxarda House 1 / Fragmentos - Exterior Photography, Houses, Door, BalconyAbuxarda House 1 / Fragmentos - HousesAbuxarda House 1 / Fragmentos - More Images+ 16

  • Architects: Fragmentos
  • Area Area of this architecture project Area:  760
  • Year Completion year of this architecture project Year:  2024

Mexican Football Federation High-Performance Center (CAR) / Gensler

Mexican Football Federation High-Performance Center (CAR) / Gensler - Interior Photography, Football StadiumMexican Football Federation High-Performance Center (CAR) / Gensler - Exterior Photography, Football StadiumMexican Football Federation High-Performance Center (CAR) / Gensler - Interior Photography, Football StadiumMexican Football Federation High-Performance Center (CAR) / Gensler - Football StadiumMexican Football Federation High-Performance Center (CAR) / Gensler - More Images+ 11

  • Architects: Gensler
  • Area Area of this architecture project Area:  21714
  • Year Completion year of this architecture project Year:  2026

Acervo House / GAM Arquitetos

Acervo House / GAM Arquitetos - Interior Photography, House Interiors, ChairAcervo House / GAM Arquitetos - Interior Photography, House Interiors, LightingAcervo House / GAM Arquitetos - House InteriorsAcervo House / GAM Arquitetos - Interior Photography, House Interiors, ChairAcervo House / GAM Arquitetos - More Images+ 15

Praia do Forte, Brazil
  • Architects: GAM Arquitetos
  • Area Area of this architecture project Area:  418
  • Year Completion year of this architecture project Year:  2026

Watermill Artist Residence / Roger Ferris + Partners

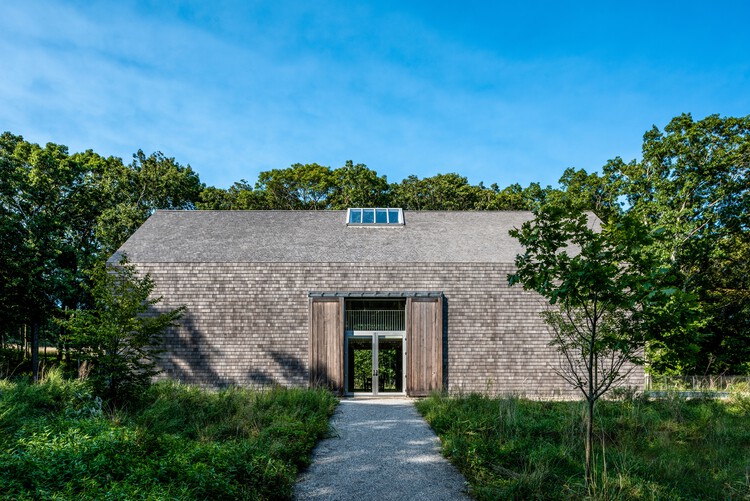
Watermill Artist Residence / Roger Ferris + Partners - Exterior Photography, HousesWatermill Artist Residence / Roger Ferris + Partners - Exterior Photography, Houses, GardenWatermill Artist Residence / Roger Ferris + Partners - HousesWatermill Artist Residence / Roger Ferris + Partners - Interior Photography, Houses, BeamWatermill Artist Residence / Roger Ferris + Partners - More Images+ 10

Dymak HQ / BIG

Dymak HQ  / BIG - Exterior Photography, Office BuildingsDymak HQ  / BIG - Exterior Photography, Office BuildingsDymak HQ  / BIG - Interior Photography, Office BuildingsDymak HQ  / BIG - Interior Photography, Office Buildings, ChairDymak HQ  / BIG - More Images+ 28

  • Area Area of this architecture project Area:  2800
  • Year Completion year of this architecture project Year:  2026

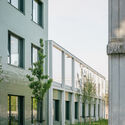
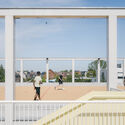
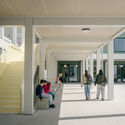
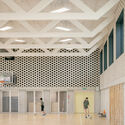
School Maria Assumpta Instituut / LOW Architecten

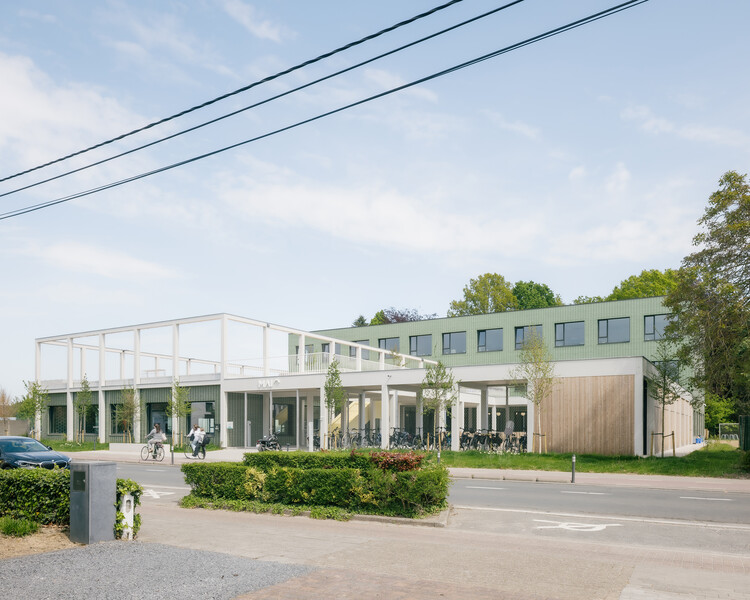
School Maria Assumpta Instituut / LOW Architecten - Schools School Maria Assumpta Instituut / LOW Architecten - Exterior Photography, Schools , Fence, HandrailSchool Maria Assumpta Instituut / LOW Architecten - Interior Photography, Schools , CourtyardSchool Maria Assumpta Instituut / LOW Architecten - Interior Photography, Schools School Maria Assumpta Instituut / LOW Architecten - More Images+ 10

  • Architects: LOW Architecten
  • Area Area of this architecture project Area:  3500
  • Year Completion year of this architecture project Year:  2025

You've started following your first account!

Did you know?

You'll now receive updates based on what you follow! Personalize your stream and start following your favorite authors, offices and users.