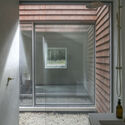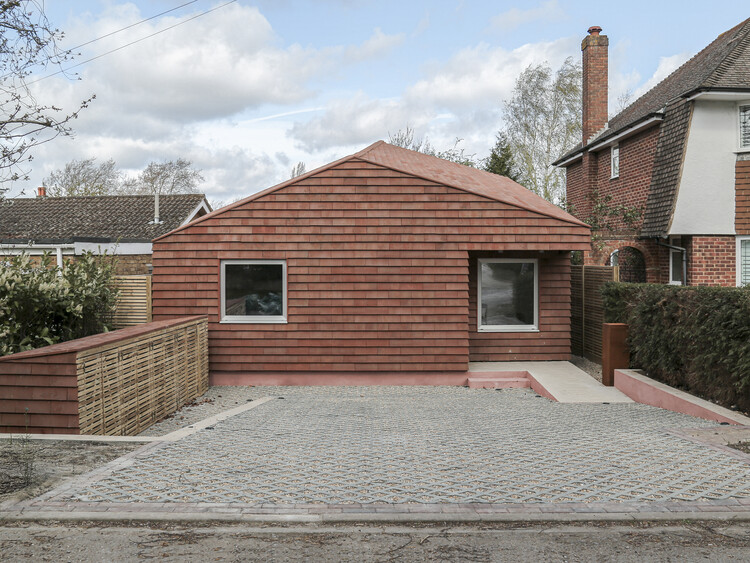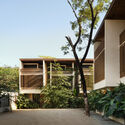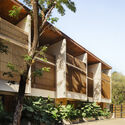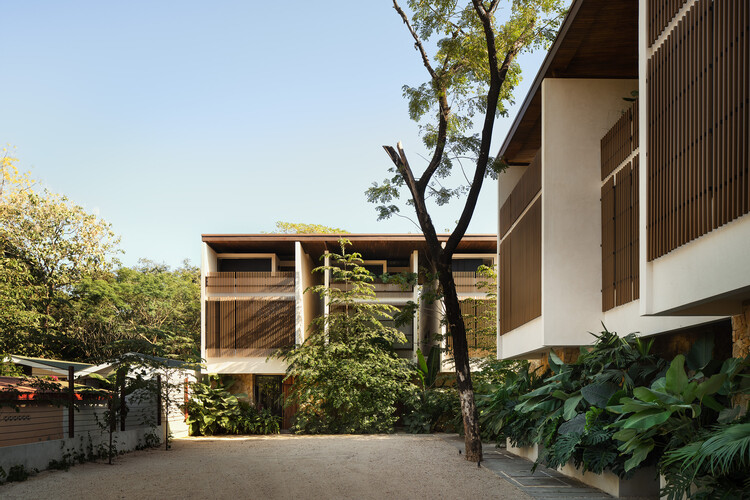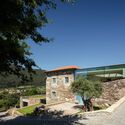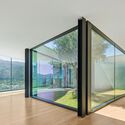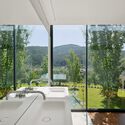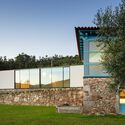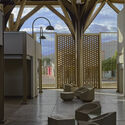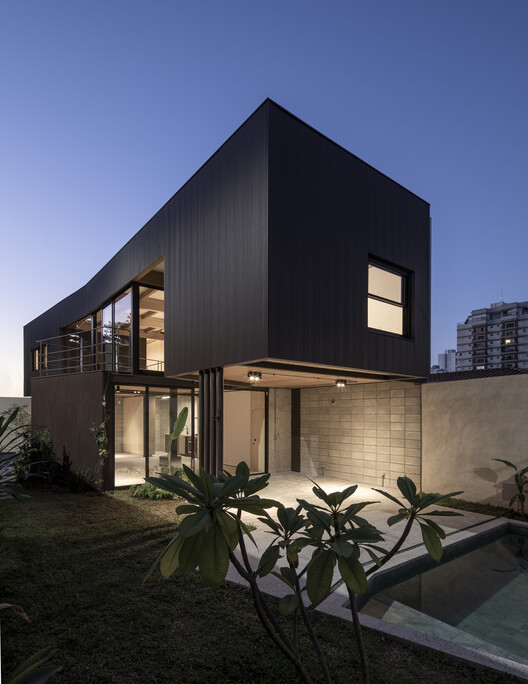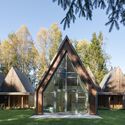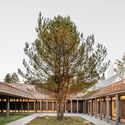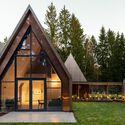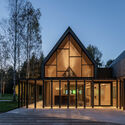
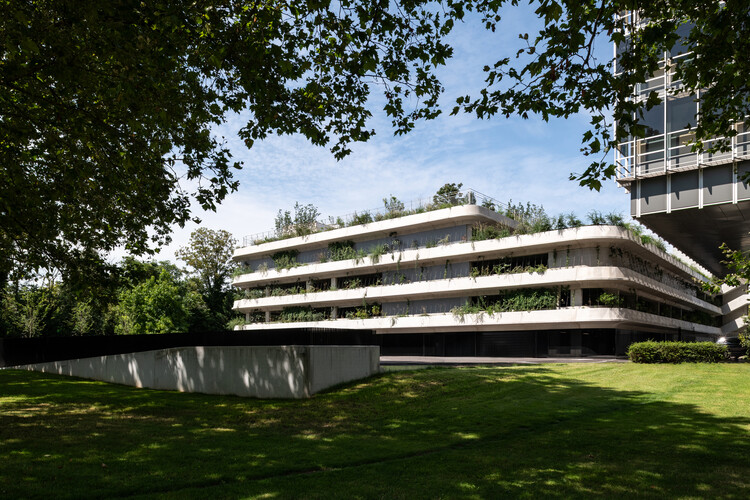
The Silo Parking House / Antonelli + Herry Architectes

The Silo Parking House / Antonelli + Herry Architectes - Exterior Photography,           ParkingThe Silo Parking House / Antonelli + Herry Architectes -           ParkingThe Silo Parking House / Antonelli + Herry Architectes - Exterior Photography,           ParkingThe Silo Parking House / Antonelli + Herry Architectes -           ParkingThe Silo Parking House / Antonelli + Herry Architectes - More Images+ 23

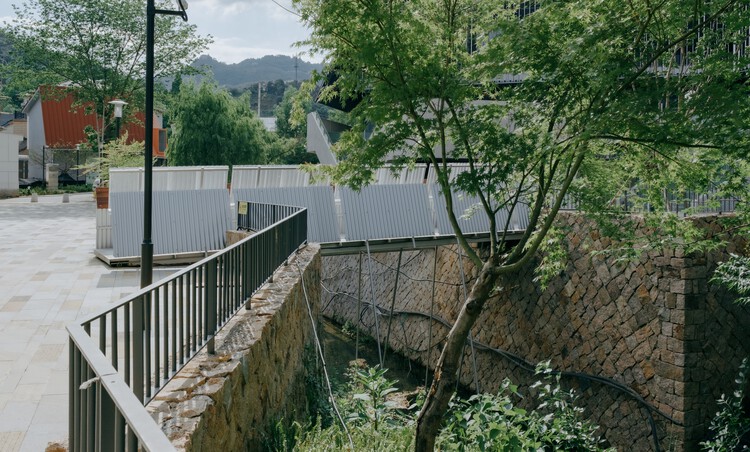
Easel Bridge / XBTW OFFICE

Easel Bridge / XBTW OFFICE - Exterior Photography, Bridges , Fence, HandrailEasel Bridge / XBTW OFFICE - Bridges Easel Bridge / XBTW OFFICE - Interior Photography, Bridges , Stairs, HandrailEasel Bridge / XBTW OFFICE - Bridges Easel Bridge / XBTW OFFICE - More Images+ 31

Huzhou, China
  • Architects: XBTW OFFICE
  • Area Area of this architecture project Area:  20
  • Year Completion year of this architecture project Year:  2025

Neeti-Lime House / DINTERPLAY ARCHITECTS

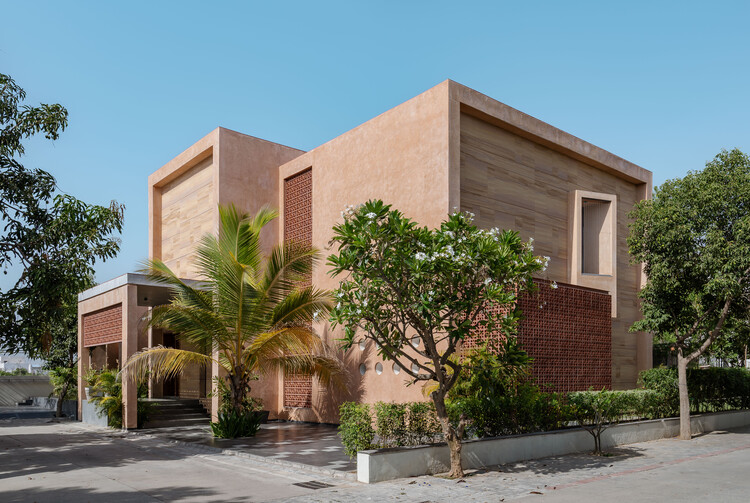
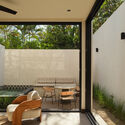
Neeti-Lime House / DINTERPLAY ARCHITECTS - Exterior Photography, HousesNeeti-Lime House / DINTERPLAY ARCHITECTS - Exterior Photography, Houses, CourtyardNeeti-Lime House / DINTERPLAY ARCHITECTS - Interior Photography, Houses, ChairNeeti-Lime House / DINTERPLAY ARCHITECTS - Interior Photography, Houses, LightingNeeti-Lime House / DINTERPLAY ARCHITECTS - More Images+ 15

Gujarat, India
  • Area Area of this architecture project Area:  560
  • Year Completion year of this architecture project Year:  2025
  • Manufacturers Brands with products used in this architecture project
    Manufacturers:  Kohler

Antarvan Residence / Neogenesis+Studi0261

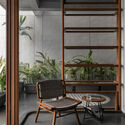
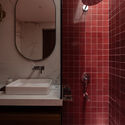
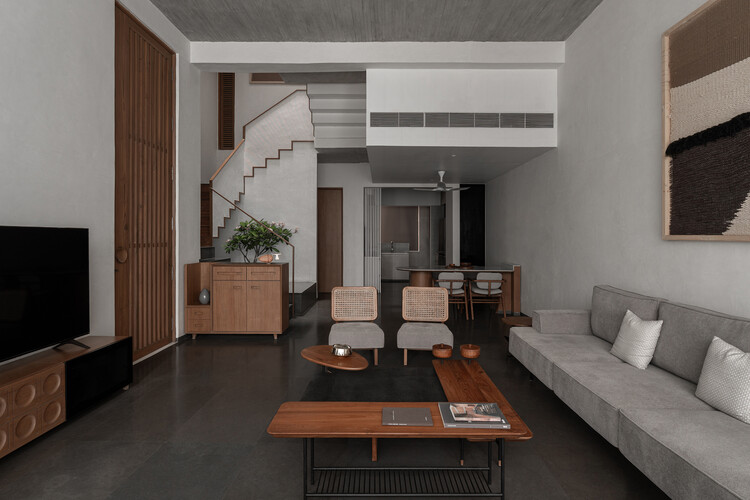
Antarvan Residence / Neogenesis+Studi0261 - Interior Photography, Houses, BalconyAntarvan Residence / Neogenesis+Studi0261 - Interior Photography, Houses, Lighting, Table, ChairAntarvan Residence / Neogenesis+Studi0261 - Interior Photography, HousesAntarvan Residence / Neogenesis+Studi0261 - Interior Photography, Houses, Bathroom, Sink, Countertop, ToiletAntarvan Residence / Neogenesis+Studi0261 - More Images+ 16

Surat, India
  • Area Area of this architecture project Area:  375
  • Year Completion year of this architecture project Year:  2025
  • Manufacturers Brands with products used in this architecture project
    Manufacturers:  Grohe, Legrand

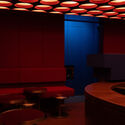
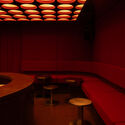
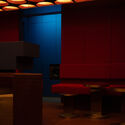
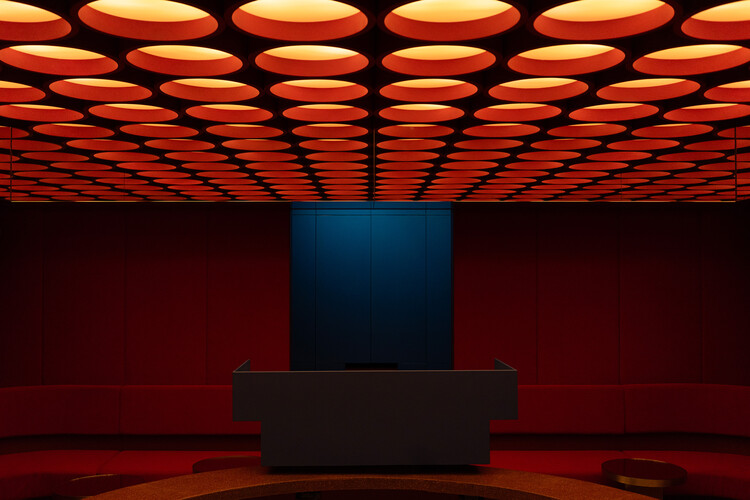
Rosso listening bar / Naso

 Rosso listening bar  / Naso - Restaurant & Bar Interiors Rosso listening bar  / Naso - Interior Photography, Restaurant & Bar Interiors Rosso listening bar  / Naso - Interior Photography, Restaurant & Bar Interiors Rosso listening bar  / Naso - Restaurant & Bar Interiors Rosso listening bar  / Naso - More Images+ 6

  • Architects: Naso
  • Area Area of this architecture project Area:  40
  • Year Completion year of this architecture project Year:  2026

PARAISO office building + industrial warehouse / TEC Taller EC

PARAISO office building + industrial warehouse / TEC Taller EC - ExtensionPARAISO office building + industrial warehouse / TEC Taller EC - Exterior Photography, ExtensionPARAISO office building + industrial warehouse / TEC Taller EC - ExtensionPARAISO office building + industrial warehouse / TEC Taller EC - Exterior Photography, ExtensionPARAISO office building + industrial warehouse / TEC Taller EC - More Images+ 17

  • Architects: TEC Taller EC
  • Area Area of this architecture project Area:  3600
  • Year Completion year of this architecture project Year:  2026

Terra Catarina House / Nola Arquitetura

Terra Catarina House / Nola Arquitetura - HousesTerra Catarina House / Nola Arquitetura - Exterior Photography, HousesTerra Catarina House / Nola Arquitetura - Exterior Photography, HousesTerra Catarina House / Nola Arquitetura - Exterior Photography, HousesTerra Catarina House / Nola Arquitetura - More Images+ 23

  • Architects: Nola Arquitetura
  • Area Area of this architecture project Area:  600
  • Year Completion year of this architecture project Year:  2025
  • Manufacturers Brands with products used in this architecture project
    Manufacturers:  Docol, Mekal

The Bridle Path / Ampuero Yutronic

The Bridle Path / Ampuero Yutronic - Interior Photography, Houses, Kitchen, Lighting, Countertop, ChairThe Bridle Path / Ampuero Yutronic - Interior Photography, Houses, KitchenThe Bridle Path / Ampuero Yutronic - Interior Photography, Houses, Kitchen, ChairThe Bridle Path / Ampuero Yutronic - Interior Photography, Houses, BathroomThe Bridle Path / Ampuero Yutronic - More Images+ 21

  • Architects: Ampuero Yutronic
  • Area Area of this architecture project Area:  80
  • Year Completion year of this architecture project Year:  2026
  • Manufacturers Brands with products used in this architecture project
    Manufacturers:  Cortizo Vision Plus, Crest Nordic, Dekton Umber, Holte

Building Forward: How Vernacular Knowledge Is Shaping Contemporary Architecture

Subscriber Access | 

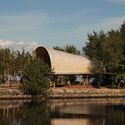
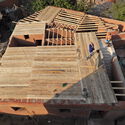
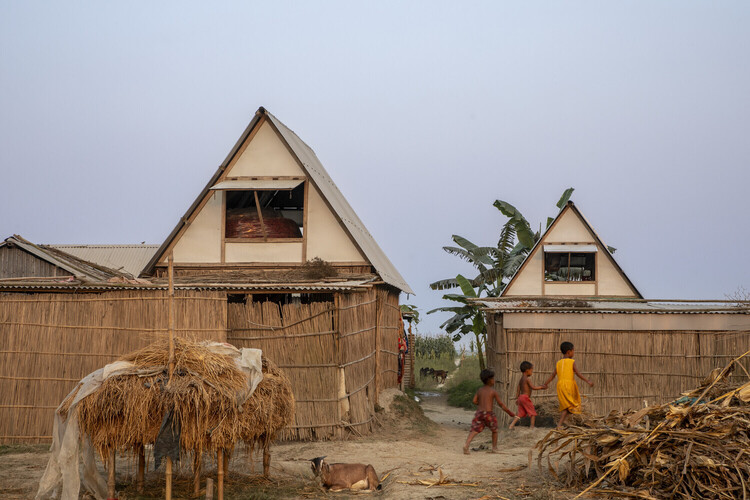
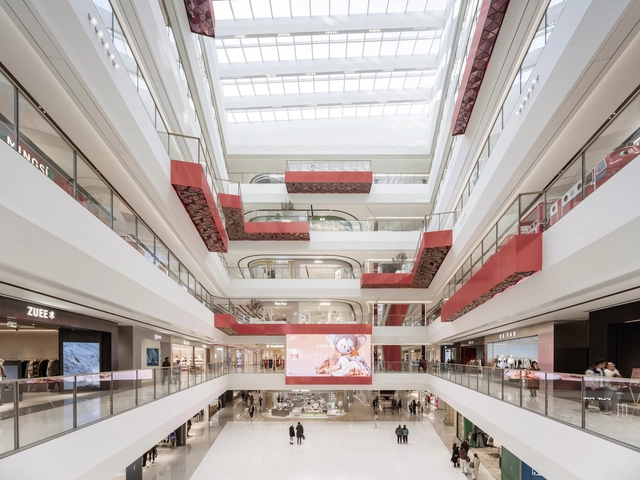
Across different climates and building cultures, many contemporary projects are working with local ways of building in new ways. Earth walls, bamboo structures, shaded thresholds, and collective construction processes are being reconsidered not as references, but as tools for the conditions architecture is facing now and will continue to face.

In these projects, vernacular knowledge appears through practical decisions: how to cool a building without machines, how to build with what is nearby, how to make a structure easier to repair, and how to keep construction knowledge within the community that will use it. The conditions making this knowledge necessary are not coming. They are already here.

Building Forward: How Vernacular Knowledge Is Shaping Contemporary Architecture - Image 1 of 4Building Forward: How Vernacular Knowledge Is Shaping Contemporary Architecture - Image 2 of 4Building Forward: How Vernacular Knowledge Is Shaping Contemporary Architecture - Image 3 of 4Building Forward: How Vernacular Knowledge Is Shaping Contemporary Architecture - Image 4 of 4Building Forward: How Vernacular Knowledge Is Shaping Contemporary Architecture - More Images+ 17

Stone and Wood Studio / Common Wonder

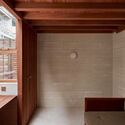
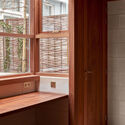
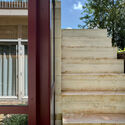
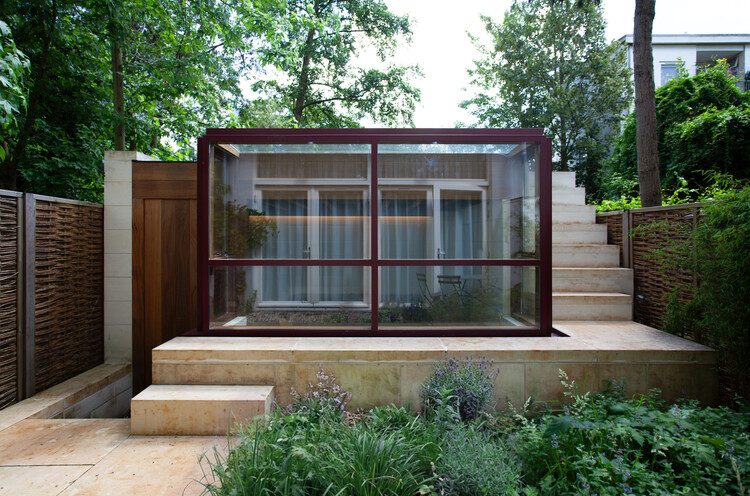
Stone and Wood Studio / Common Wonder - Interior Photography, Residential InteriorsStone and Wood Studio / Common Wonder - Interior Photography, Residential InteriorsStone and Wood Studio / Common Wonder - Residential InteriorsStone and Wood Studio / Common Wonder - Exterior Photography, Residential Interiors, Stairs, HandrailStone and Wood Studio / Common Wonder - More Images+ 8

  • Architects: Common Wonder
  • Area Area of this architecture project Area:  14
  • Year Completion year of this architecture project Year:  2025
  • Manufacturers Brands with products used in this architecture project
    Manufacturers:  Lepine Quarry, St Maximim Quarry

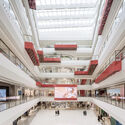
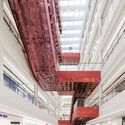
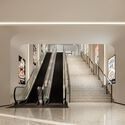
CR Land: Wuxi MixC Mall / Ippolito Fleitz Group

CR Land: Wuxi MixC Mall / Ippolito Fleitz Group - Interior DesignCR Land: Wuxi MixC Mall / Ippolito Fleitz Group - Interior DesignCR Land: Wuxi MixC Mall / Ippolito Fleitz Group - Interior DesignCR Land: Wuxi MixC Mall / Ippolito Fleitz Group - Interior DesignCR Land: Wuxi MixC Mall / Ippolito Fleitz Group - More Images+ 19

El Molino Residential Development / FAMM Arquitectura

El Molino Residential Development / FAMM Arquitectura - Interior Photography, Housing, PatioEl Molino Residential Development / FAMM Arquitectura - Exterior Photography, Housing, Courtyard, BalconyEl Molino Residential Development / FAMM Arquitectura - Interior Photography, HousingEl Molino Residential Development / FAMM Arquitectura - Exterior Photography, Housing, Courtyard, BalconyEl Molino Residential Development / FAMM Arquitectura - More Images+ 18

  • Architects: FAMM Arquitectura
  • Area Area of this architecture project Area:  1850
  • Year Completion year of this architecture project Year:  2024

Cerdeiras House Hotel / Tiago do Vale Arquitectos

Cerdeiras House Hotel / Tiago do Vale Arquitectos - HotelsCerdeiras House Hotel / Tiago do Vale Arquitectos - Interior Photography, HotelsCerdeiras House Hotel / Tiago do Vale Arquitectos - HotelsCerdeiras House Hotel / Tiago do Vale Arquitectos - Exterior Photography, HotelsCerdeiras House Hotel / Tiago do Vale Arquitectos - More Images+ 27

  • Area Area of this architecture project Area:  902
  • Year Completion year of this architecture project Year:  2025
  • Manufacturers Brands with products used in this architecture project
    Manufacturers:  Guardian Glass, Teka, Aleluia Cerâmicas, Azulima, CIN, +6

Plaza Luna Vallenata / Tarq Studio

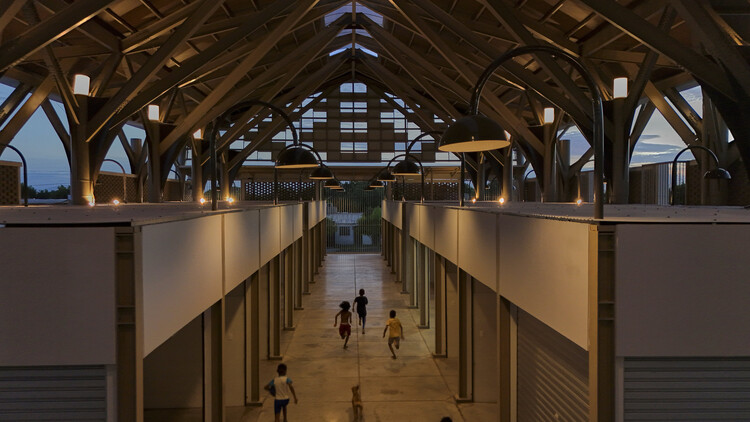
Plaza Luna Vallenata / Tarq Studio  - Exterior Photography, Market, Column, BeamPlaza Luna Vallenata / Tarq Studio  - MarketPlaza Luna Vallenata / Tarq Studio  - MarketPlaza Luna Vallenata / Tarq Studio  - Interior Photography, Market, Column, BeamPlaza Luna Vallenata / Tarq Studio  - More Images+ 27

Valledupar, Colombia
  • Architects: Tarq Studio
  • Area Area of this architecture project Area:  3057
  • Year Completion year of this architecture project Year:  2025

House in Pompéia / 23 SUL

House in Pompéia / 23 SUL - HousesHouse in Pompéia / 23 SUL - Interior Photography, HousesHouse in Pompéia / 23 SUL - Interior Photography, Houses, Beam, LightingHouse in Pompéia / 23 SUL - Interior Photography, Houses, Kitchen, BeamHouse in Pompéia / 23 SUL - More Images+ 18

  • Architects: 23 SUL
  • Area Area of this architecture project Area:  225
  • Year Completion year of this architecture project Year:  2021
  • Manufacturers Brands with products used in this architecture project
    Manufacturers:  Miniwave Hunter Douglas, Urbem

Rollingwood Residence / A Parallel Architecture

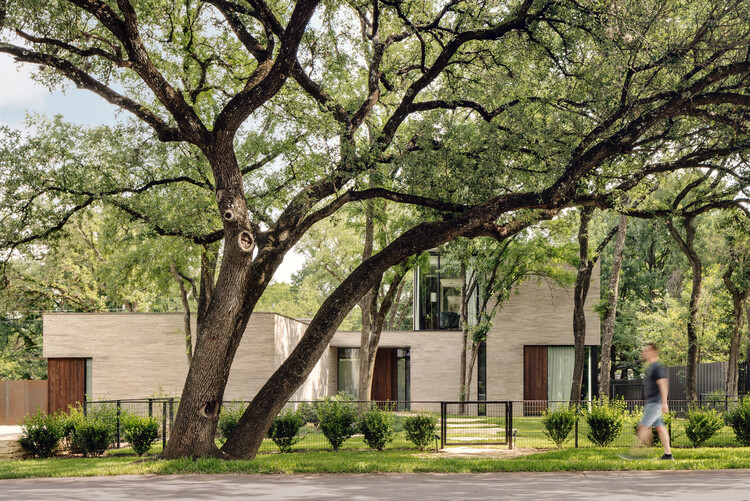
Rollingwood Residence / A Parallel Architecture - HousesRollingwood Residence / A Parallel Architecture - Interior Photography, Houses, Kitchen, Door, Table, Chair, Countertop, LightingRollingwood Residence / A Parallel Architecture - Interior Photography, Houses, Door, StairsRollingwood Residence / A Parallel Architecture - Interior Photography, Houses, Kitchen, Door, Countertop, Table, ChairRollingwood Residence / A Parallel Architecture - More Images+ 10

Sanctum Retreat / arches

Sanctum Retreat / arches - Exterior Photography, TourismSanctum Retreat / arches - TourismSanctum Retreat / arches - Exterior Photography, Tourism, GardenSanctum Retreat / arches - Exterior Photography, TourismSanctum Retreat / arches - More Images+ 35

  • Architects: arches
  • Area Area of this architecture project Area:  1035
  • Year Completion year of this architecture project Year:  2026
  • Manufacturers Brands with products used in this architecture project
    Manufacturers:  Gervasoni, Kebony, Interface

A Beating and Bleeding Heart: Bodies, Streets, and the Politics of Care in Bogotá

Subscriber Access | 

This article is the winning entry of the Epistle Writing Prize 2025, an annual competition dedicated to recognizing outstanding writing on design, architecture, and the environment.

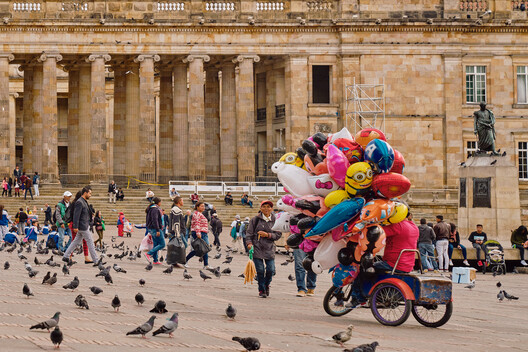
It's wet season, but this morning's downpour does little to deter the rhythm along La Carrera Séptima. Cyclists and pedestrians weave past ambulatory vendors with carts of avocados, ginger sweets, and phone cases. Toy cars, lightbulbs, and hand-beaded jewelry glisten with raindrops, arranged neatly on tarps that demarcate vendors' territories. Police officers approach a recycler gathering bottles; a tourist bargains for a jacket; two women find each other in the middle of the road, embracing as their coats grow heavy with rain.

La Séptima, or Bogotá's Seventh Avenue, is the most emblematic road in Bogotá, traversed by more than two million people every day. Along this single road — part marketplace, part protest route, part transportation hub — Bogotá's history unfolds. For nearly a year, I traced its rhythms as a pedestrian, commuter, inhabitant, and researcher. In all these moments and their historical incarnations, one image endured: the road is a living body. It is imagined as Bogotá's backbone, its vital artery, its heart. It bleeds, bears scars, and demands care.

You've started following your first account!

Did you know?

You'll now receive updates based on what you follow! Personalize your stream and start following your favorite authors, offices and users.