
Yunju Roast Meat Restaurant / LUKSTUDIO

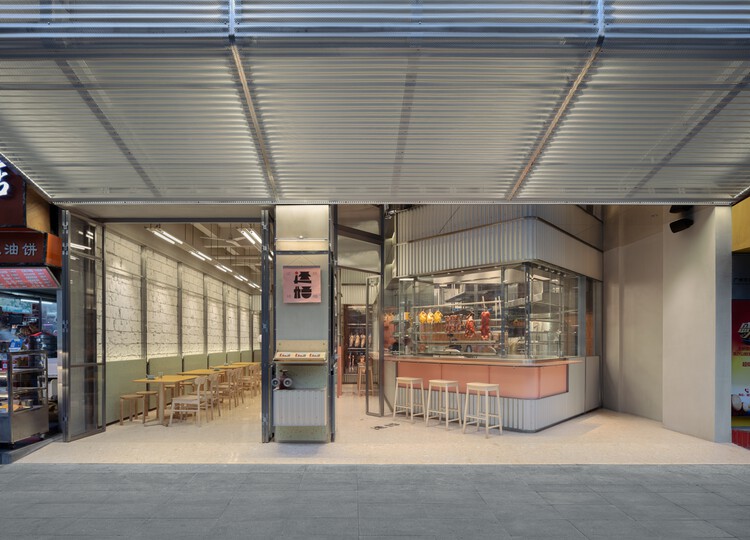
https://www.archdaily.com/1041192/yunju-roast-meat-restaurant-lukstudio韩爽 - HAN Shuang
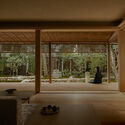
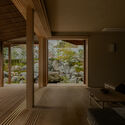
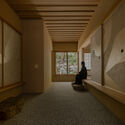
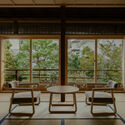
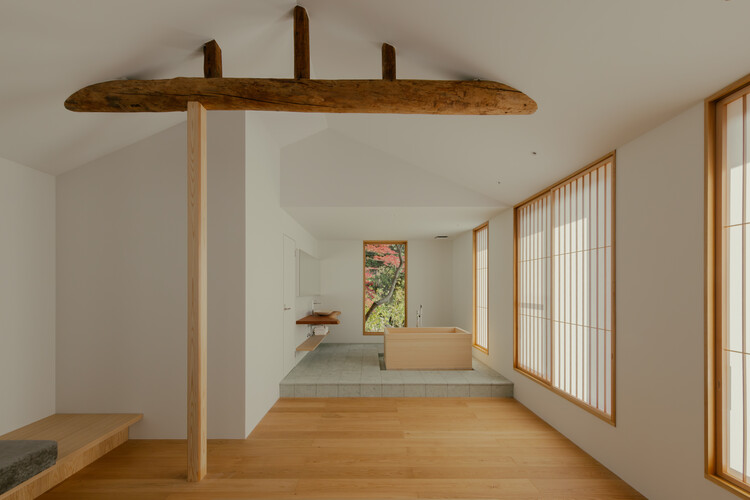
House in Narutaki / kooo architects

-
Architects: kooo architects
- Area: 323 m²
- Year: 2025
https://www.archdaily.com/1041915/house-in-narutaki-kooo-architectsMiwa Negoro
Terramar House / Estúdio Pedro Haruf

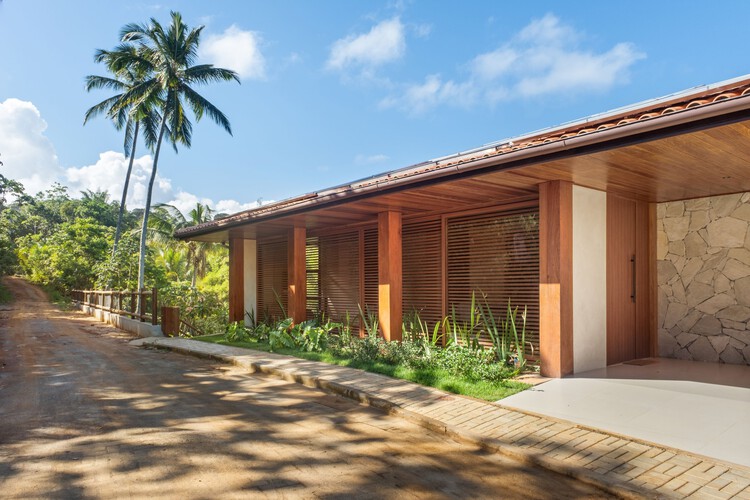
https://www.archdaily.com/1040820/terramar-house-estudio-pedro-harufValeria Silva
Safety Shelters / Paulo Moreira Architectures

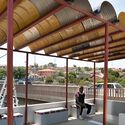
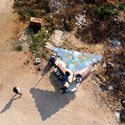
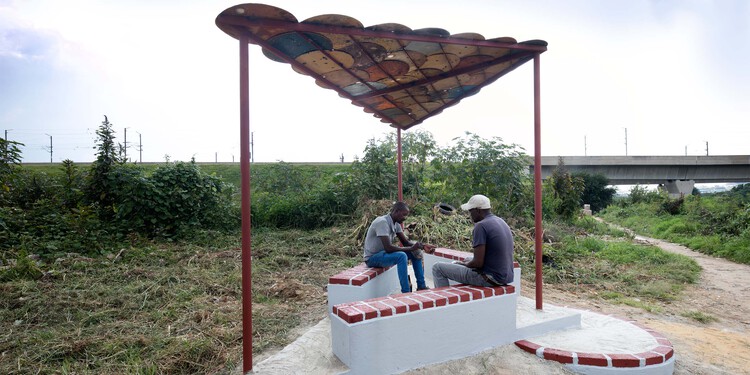
-
Architects: Paulo Moreira Architectures
- Area: 50 m²
- Year: 2025
https://www.archdaily.com/1041807/safety-shelters-paulo-moreira-architecturesSusanna Moreira
Villa Normanni Puglia / Urban Interior

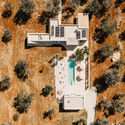
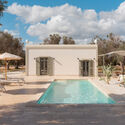
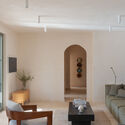
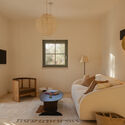
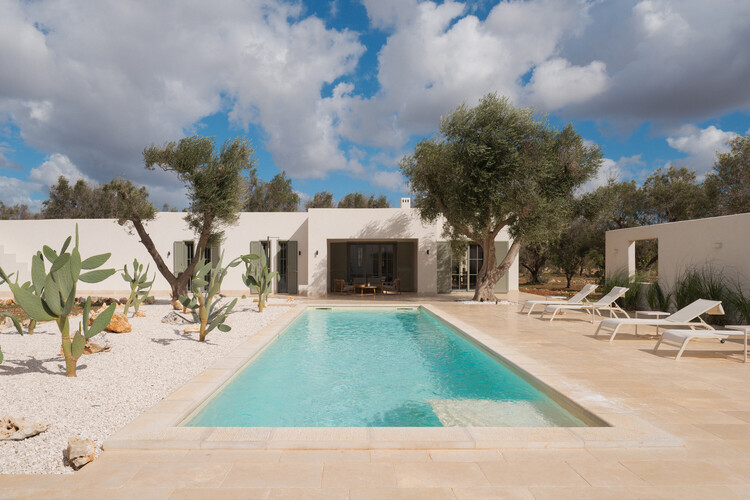
-
Architects: Urban Interior
- Area: 206 m²
- Year: 2025
https://www.archdaily.com/1041504/villa-normanni-puglia-urban-interiorAndreas Luco
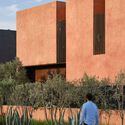
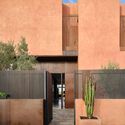
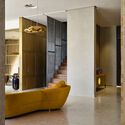
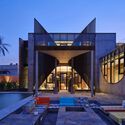
Villa Butterfly / Mohamed Amine Siana

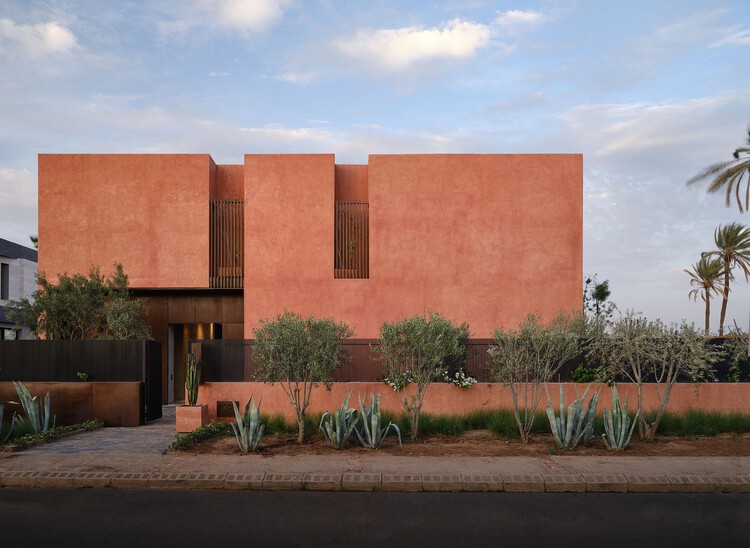
-
Architects: Mohamed Amine Siana
- Area: 750 m²
- Year: 2023
https://www.archdaily.com/1041647/villa-butterfly-mohamed-amine-sianaPilar Caballero
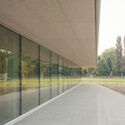
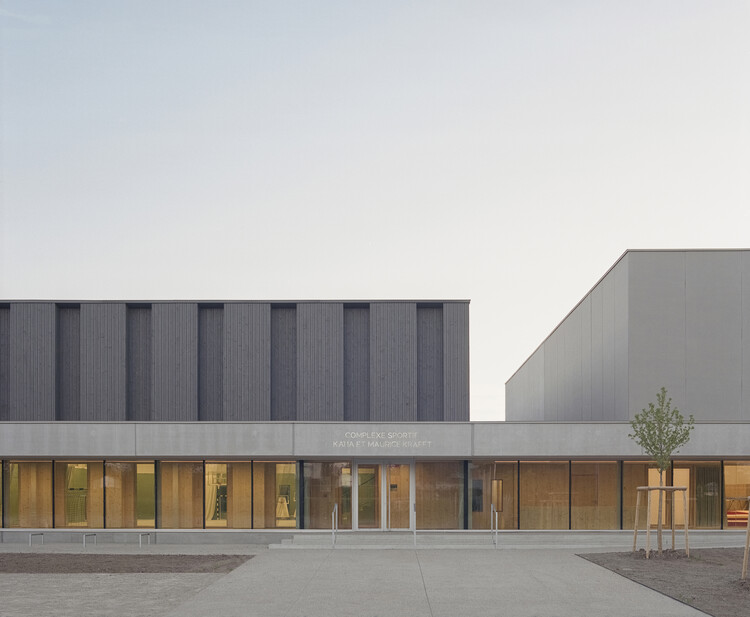
Katia and Maurice Krafft Sports Complex / rhb architectes

-
Architects: rhb architectes
- Area: 2986 m²
- Year: 2025
https://www.archdaily.com/1041738/katia-and-maurice-krafft-sports-complex-rhb-architectesHadir Al Koshta
AD Classics: Palmas 555 / Sordo Madaleno Arquitectos

-
Architects: Sordo Madaleno Arquitectos
- Area: 5000 m²
- Year: 1975
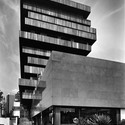
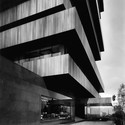
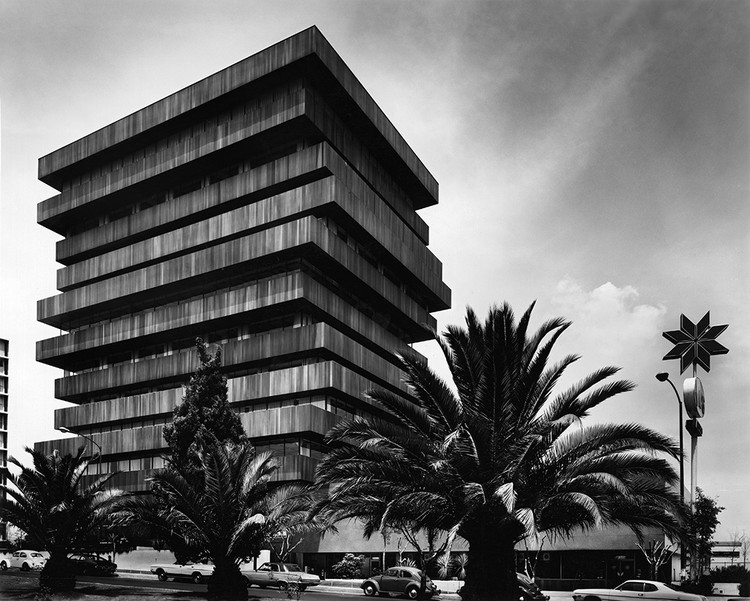
Palmas 555 is a building that stands out in the urban landscape of Mexico City due to its special volumetry and innovative design. This corporate office building was designed and constructed by Juan Sordo Madaleno together with José Adolfo Wiechers and José Ignacio de Abiega as Associate Architects in 1975.


https://www.archdaily.com/1041834/ad-classics-palmas-555-sordo-madaleno-arquitectosNatalia Yunis
基亚内文化与生态中心二期 / Universidad de Ciencias Aplicadas de Múnich + Frente por la Defensa de la Tierra + Comunidad de Santa Catarina Quiané + CAMPO + Atarraya Taller de Arquitectura

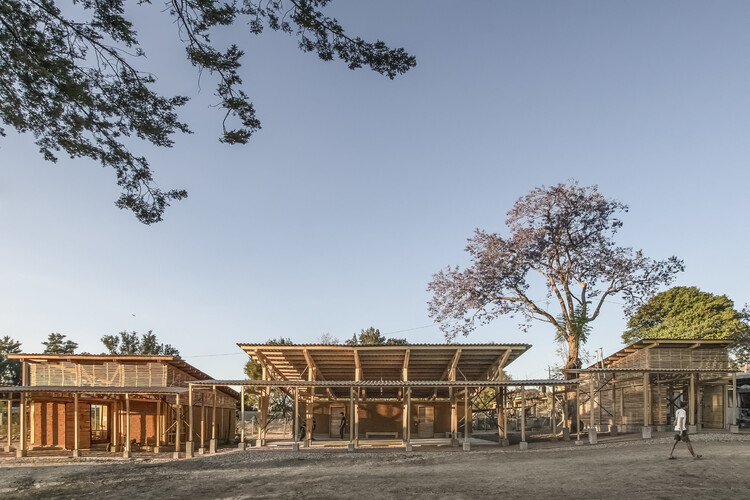
https://www.archdaily.com/1041480/quiane-center-for-culture-and-ecology-phase-2-universidad-de-ciencias-aplicadas-de-munich-plus-frente-por-la-defensa-de-la-tierra-plus-comunidad-de-santa-catarina-quiane-plus-campo-plus-atarraya-taller-de-arquitecturaValentina Díaz
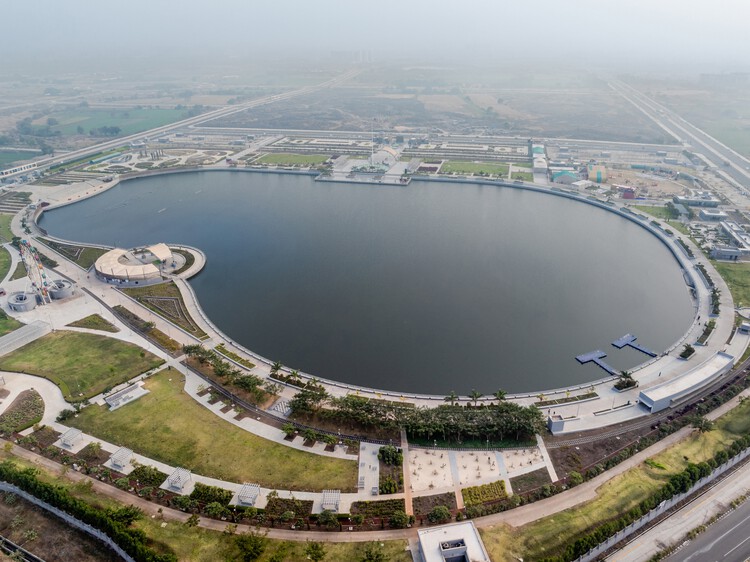
Atal Sarovar at Rajkot Smart City / INI Design Studio

-
Architects: INI Design Studio
- Area: 303514 m²
- Year: 2024
-
Manufacturers: Mehler, Siemens, Tata Steel
https://www.archdaily.com/1041921/atal-sarovar-at-rajkot-smart-city-ini-design-studioMiwa Negoro
LUXEFARM Waterbird Park Pavilion / Atelier OO

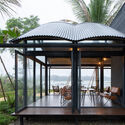
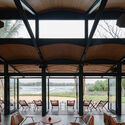
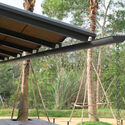
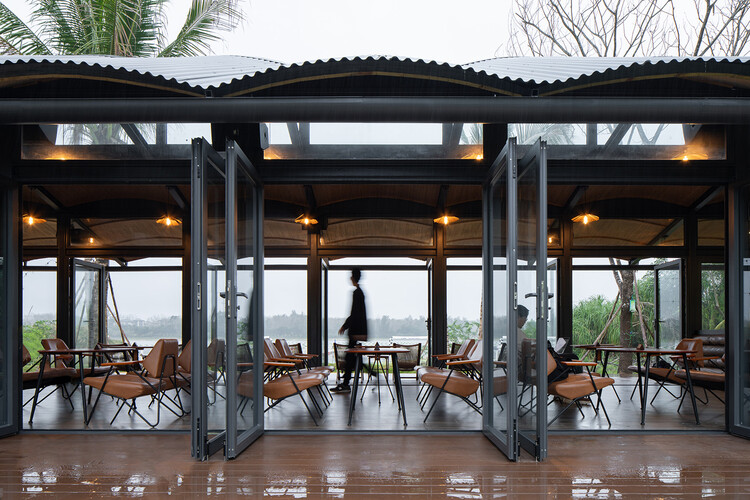
https://www.archdaily.com/1041816/luxefarm-waterbird-park-pavilion-atelier-oo韩爽 - HAN Shuang
Second Chance Library / ODDs&ENDs architects

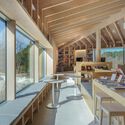
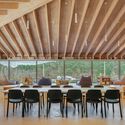
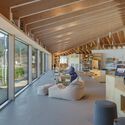
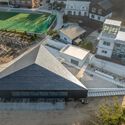
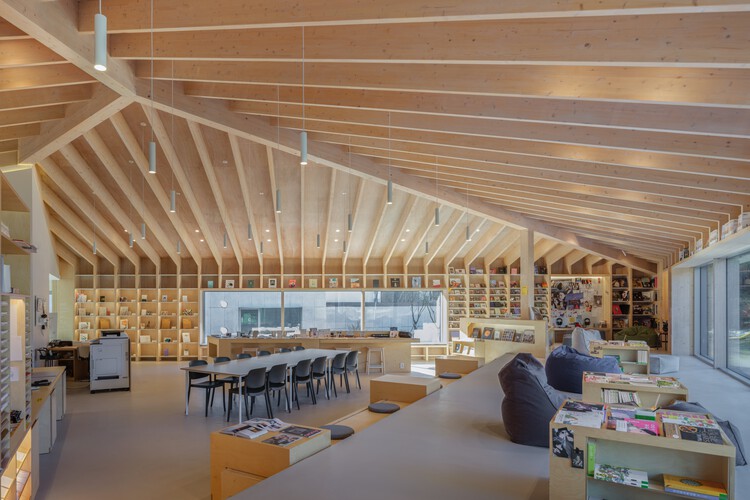
-
Architects: ODDs&ENDs architects
- Area: 372 m²
- Year: 2023
https://www.archdaily.com/1041868/second-chance-library-odds-and-ends-architectsPilar Caballero
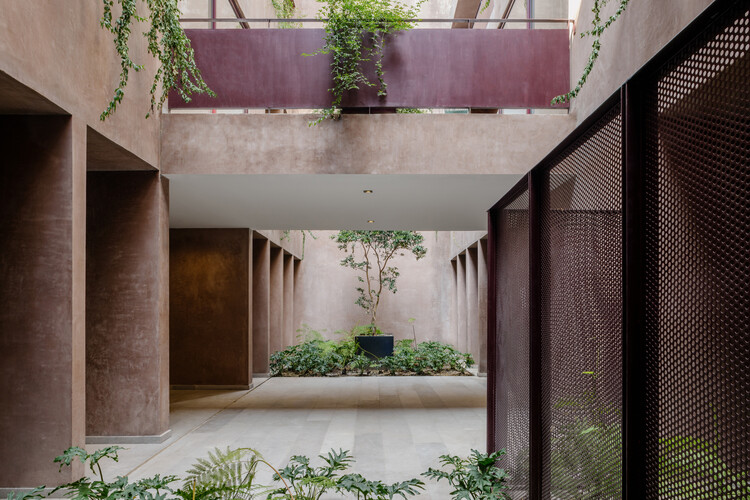
Londres 187 Building / CCA | Bernardo Quinzaños + Olga Romano

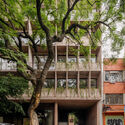
-
Architects: CCA | Bernardo Quinzaños, Olga Romano
- Area: 2902 m²
- Year: 2025
https://www.archdaily.com/1041479/londres-187-building-cca-bernardo-quinzanos-plus-olga-romanoValentina Díaz
Black Thought Pavilion / Alberto Collet + Çisem Nur Yıldırım + MEDS (Meetings of Design Students)


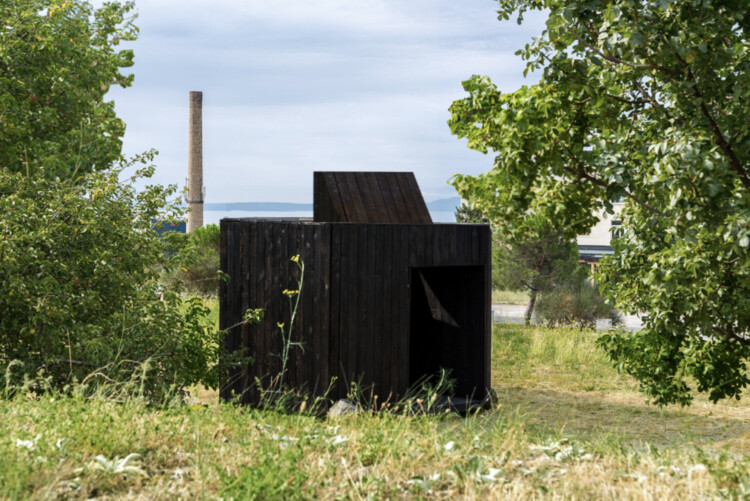
https://www.archdaily.com/1041803/black-thought-pavilion-meds-meetings-of-design-students-plus-cisem-nur-yldirim-plus-alberto-colletValeria Silva
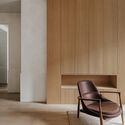
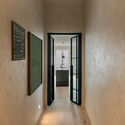
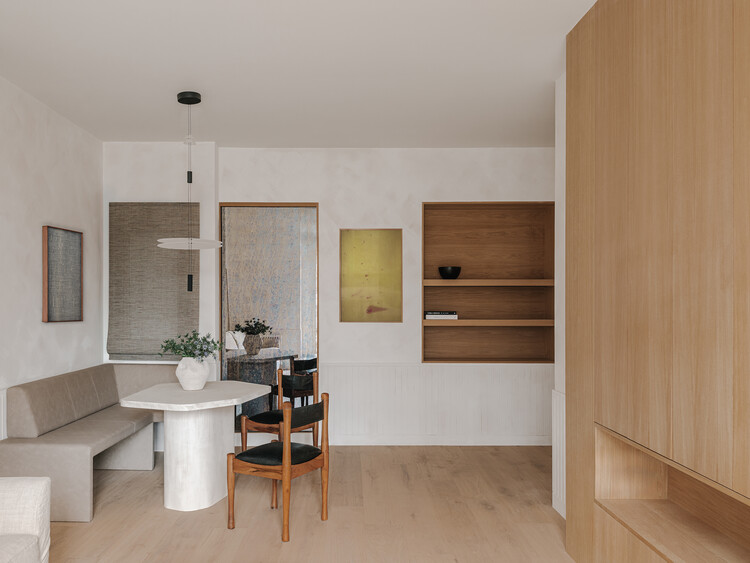
Diagonal Apartment / De la Villa Studio

-
Architects: De la Villa Studio
- Area: 133 m²
- Year: 2025
https://www.archdaily.com/1041786/diagonal-apartment-de-la-villa-studioValentina Díaz
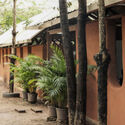
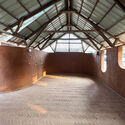
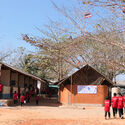
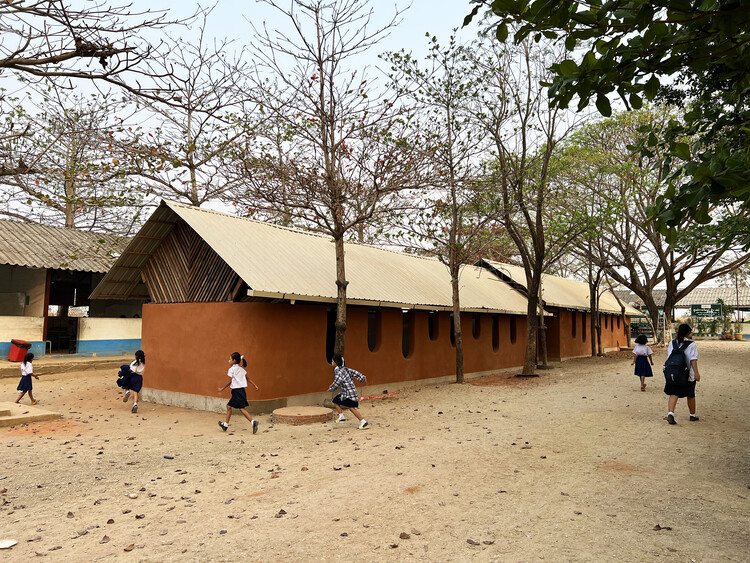
Classrooms for New Day School School / Simple Architecture

-
Architects: Simple Architecture
- Area: 175 m²
- Year: 2024
https://www.archdaily.com/1041735/classrooms-for-new-day-school-school-simple-architectureMiwa Negoro
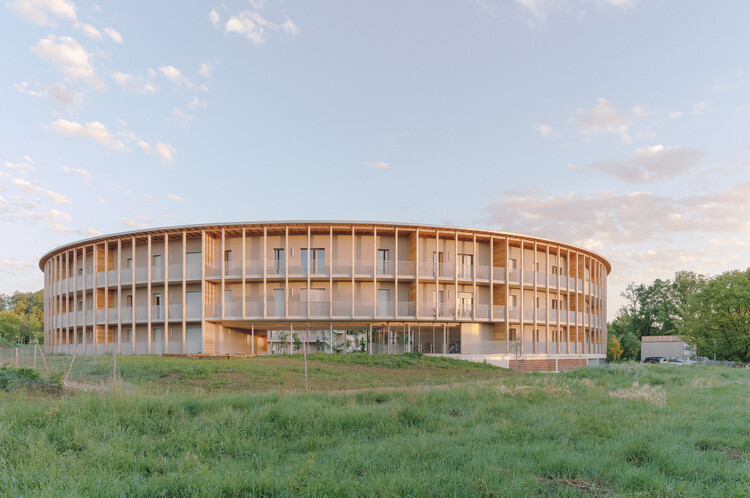
Cornebarrieu Social Housing / Atelier Régis Roudil Architectes

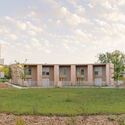
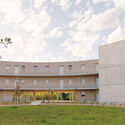
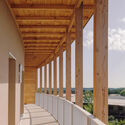
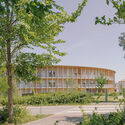
-
Architects: Atelier Régis Roudil Architectes
- Area: 3101 m²
- Year: 2026
-
Professionals: CDC Habitat Social, Atelier Saut de Loup, ECO + Construire, Vessiere, BE3C, +3
https://www.archdaily.com/1041798/cornebarrieu-social-housing-atelier-regis-roudil-architectesPilar Caballero
Cobe Notes x ArchDaily IRL: On Thresholds in Architecture

Cobe and ArchDaily invite you to the launch of the guest-edited edition of Cobe Notes x ArchDaily, on June 10, 2026. Focused on the theme of Thresholds, the event will explore architecture as a condition of ongoing transition.
Hosted at the Cobe Bookcafé, the public launch will feature a live conversation with Christele Harrouk, Editor-in-Chief of ArchDaily, Mads Birgens, Head of Urbanism at Cobe, and Jacob Blak, Head of Sustainability, moderated by Kristoffer Lindhardt Weiss, CEO and Publisher of the Danish Architectural Press.
https://www.archdaily.com/1041502/cobe-notes-x-archdaily-irl-on-thresholds-in-architectureArchDaily Team