This guide shows how to use a D5 Render a free live-sync plugin to improve SketchUp workflow.
How to improve rendering workflow on SketchUp
| Sponsored Content
https://www.archdaily.comhttps://www.archdaily.com/catalog/us/products/32369/how-to-improve-rendering-workflow-on-sketchup-d5-render
Between Cracks and Silences: The Ghost Town That Haunts Maceió

Since March 2018, when a 2.5-magnitude tremor on the Richter scale startled the residents of Maceió, the population of the Alagoas state capital has become aware of—and gradually had to grapple with—the consequences of a tragedy that would soon fully unfold. Following the appearance of a series of cracks and sinkholes across various neighborhoods, geological analyses identified the primary cause of the ground subsidence: the extraction of rock salt—a mineral used in the manufacturing of caustic soda and PVC—which had been carried out in Maceió for over 40 years by the petrochemical company Braskem.
With new tremors in November 2023 and the imminent risk of the mines collapsing, Maceió's crisis returned to the Brazilian headlines, shedding light on a range of complex urban issues tied to the tragedy. From physical damage to city infrastructure and forced displacement to inflation and real estate speculation, the unfolding disaster reveals painful scenes of what is already being called one of the worst urban tragedies in the world. Immersed in this crisis, the city's population suffers from incalculable damage: "The cracks weren't just in the buildings; they were in us, in our souls."





https://www.archdaily.com/1136118/between-cracks-and-silences-the-ghost-town-that-haunts-maceioAdele Belitardo
Responsive design, neuroarchitecture, and biosensors: emerging technologies at the intersection of architecture and neuroscience
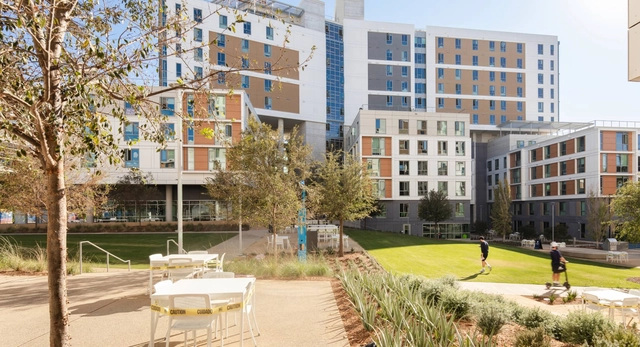
The interaction between architecture and human well-being is a field drawing increasing interest in the contemporary world. The role of architecture in daily life extends far beyond its aesthetic or practical functions; it directly shapes the experience and well-being of those who interact with built spaces. This fundamental link between architectural space and human well-being is being increasingly explored by researchers and practitioners seeking to understand and optimize the impact of the built environment on people's health and quality of life.
https://www.archdaily.com/1136143/responsive-design-neuroarchitecture-and-biosensors-emerging-technologies-at-the-intersection-of-architecture-and-neuroscienceLorí Crízel
Estudio AMA debuts with its project “Riviera Ka’an Residencias” on the Caribbean coast

Mexico City- and Guadalajara-based firm Estudio AMA debuts with its "Riviera Ka’an Residencias" project, located in Xpu Ha, a town in the state of Quintana Roo, Mexico, situated south of Playa del Carmen and north of Tulum on the Caribbean coast. Estudio AMA presents itself as a creative space encompassing all fields of design: architecture, interiors, graphic design, and art.
https://www.archdaily.com/1136372/estudio-ama-debuts-with-its-project-riviera-kaan-residencias-on-the-caribbean-coastMónica Arellano
Bloco B Arquitetura takes second place in the competition for the renovation of the CAU/SC headquarters
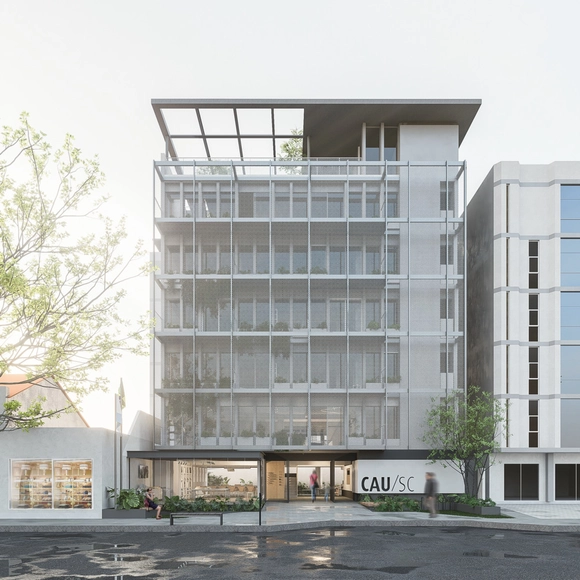
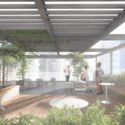
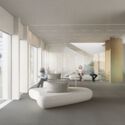
The firm Bloco B arquitetura, led by architects Júlia De Fáveri, Camilla Ghisleni, and Gabriela Fávero, was awarded second place in the competition for the renovation of the CAU/SC headquarters building. The competition sought solutions for the building's primary areas, such as the atrium, reception, and facade, in an effort by the Council to "welcome all architects and urban planners, connect with society, engage with the street, and practice the commitment to making the city more human."



https://www.archdaily.com/1135912/bloco-b-arquitetura-takes-second-place-in-the-competition-for-the-renovation-of-the-cau-sc-headquartersArchDaily Team
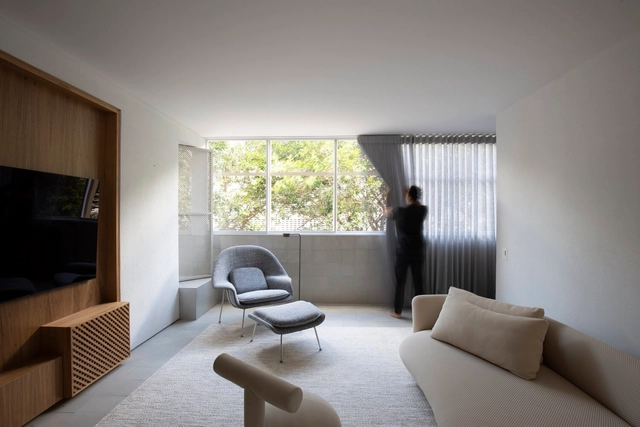



Flexibility, Luminosity, and Independence: Glass Solutions for Interior Design
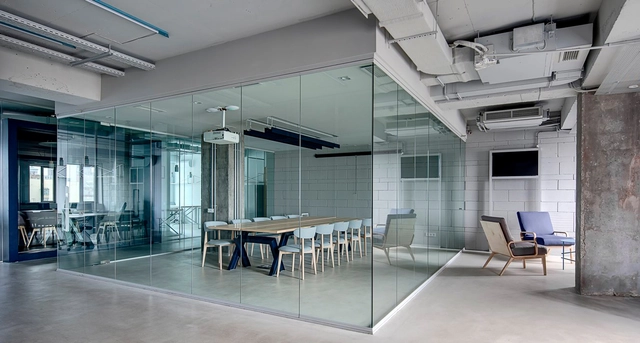
In the context of contemporary design, glass partitions have gained prominence in the world of interior design due to their versatility in harmoniously combining elegance, functionality, natural light, and spaciousness. One of their primary advantages is transparency, which allows for spatial division without obstructing natural light, offering a sense of openness and connectivity between areas. This is particularly beneficial in small spaces where light can make a significant difference in the interior atmosphere.
At the same time, construction methods are simplified by the clean and rapid installation of glass walls and doors, as well as their multiple mounting options, which adapt to structural conditions and construction sequencing. Moreover, while transparency is a key feature, glass partitions can also incorporate options to ensure privacy when necessary, utilizing various types of glass with digital printing, silkscreening, or satin finishes.
https://www.archdaily.com/1136361/flexibility-luminosity-and-independence-glass-solutions-for-interior-designEnrique Tovar
The 50 Best Houses of 2023

ArchDaily's curatorial team strives every day to present our readers with the most significant, inspiring, and innovative projects, while also ensuring a diverse representation of global architecture.
As part of our 2023 Year in Review retrospective on ArchDaily, we look back and reflect on what was published over the past year. Residential architecture remains one of our most visited categories of built projects, generating immense interest among our users worldwide. With this in mind, we have selected the 50 best houses published this year on ArchDaily en Español, offering a brief showcase of the form and character of residential architecture across the Spanish-speaking world.
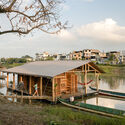
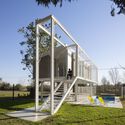
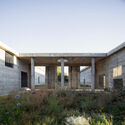
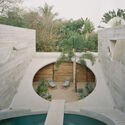

https://www.archdaily.com/1136164/the-50-best-houses-of-2023Benjamin Zapico
Essence Lobby / Life Projects
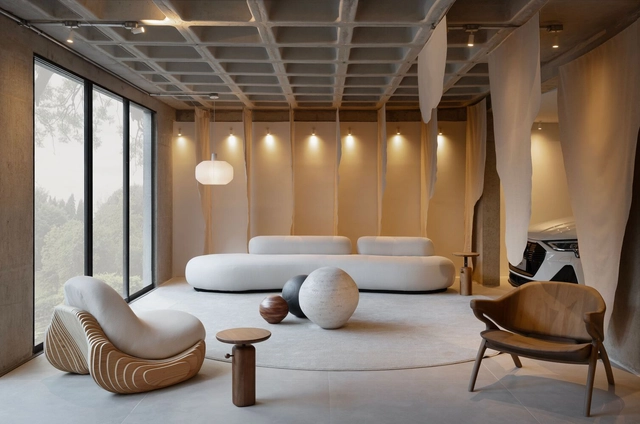



-
Architects: Life Projects
- Area: 150 m²
- Year: 2022
-
Manufacturers: ALINDE, Accero, Audi, BH Stones, Coral, +11
https://www.archdaily.com/1059953/essence-lobby-life-projectsSusanna Moreira
The 50 Best Houses of 2023

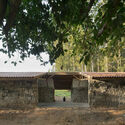
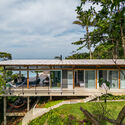
ArchDaily's curation team strives daily to present our readers with the most significant, inspiring, and innovative projects, expanding the knowledge and repertoire of students and architects worldwide. From small renovations to projects designed from scratch, residential architecture is a constant in the daily practice of most firms. Year after year, we see the deep interest this typology sparks: it remains the most popular category among our audience.


https://www.archdaily.com/1136188/the-50-best-houses-of-2023Susanna Moreira
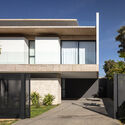
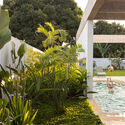
DS House / Esquadra Arquitetos

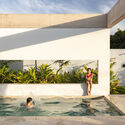
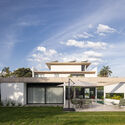

-
Architects: Esquadra Arquitetos
- Area: 580 m²
- Year: 2020
-
Manufacturers: Portobello
https://www.archdaily.com/1011662/ds-house-esquadra-arquitetosSusanna Moreira

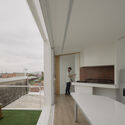
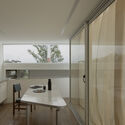
Apartamento para un Coleccionista / Estudio Bespoke
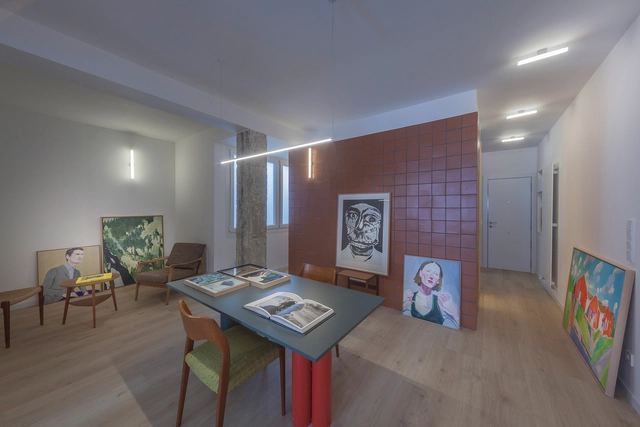
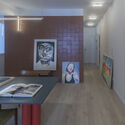
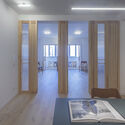
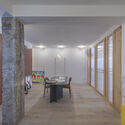
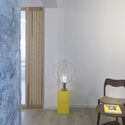

-
Architects: Estudio Bespoke
- Area: 72 m²
- Year: 2024
https://www.archdaily.com/1025334/apartamento-para-un-coleccionista-estudio-bespokeAndreas Luco
House in Itu / bvy arquitetos
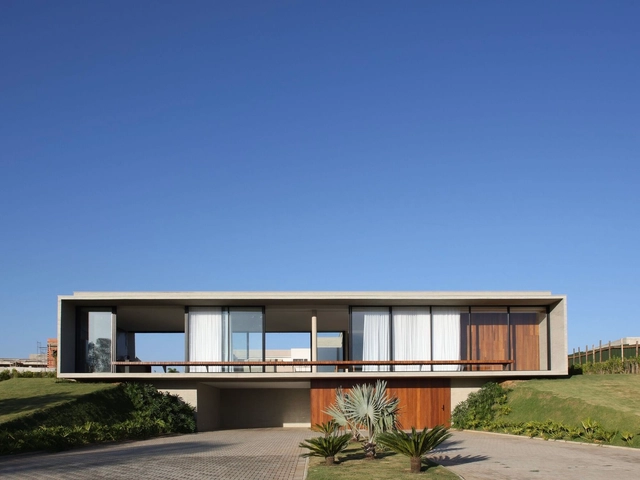



https://www.archdaily.com/1066858/house-in-itu-bvy-arquitetosPilar Caballero
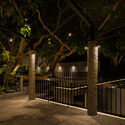
Rosaleda Terrace / RH-EL
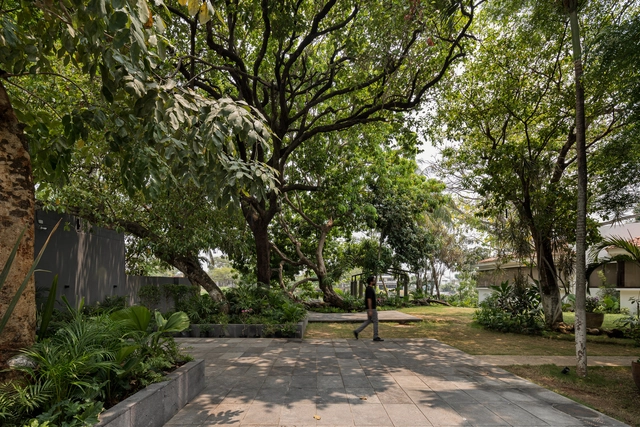



https://www.archdaily.com/1025369/rosaleda-terrace-rh-elValeria Silva



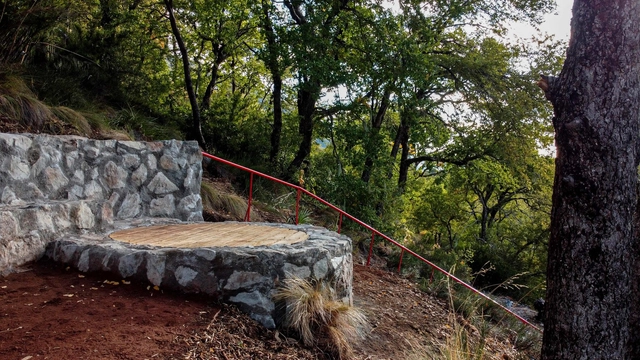
Los Coltrahues Lookout / Laura Muñoz Cea



https://www.archdaily.com/1068468/los-coltrahues-lookout-laura-munoz-ceaValeria Silva
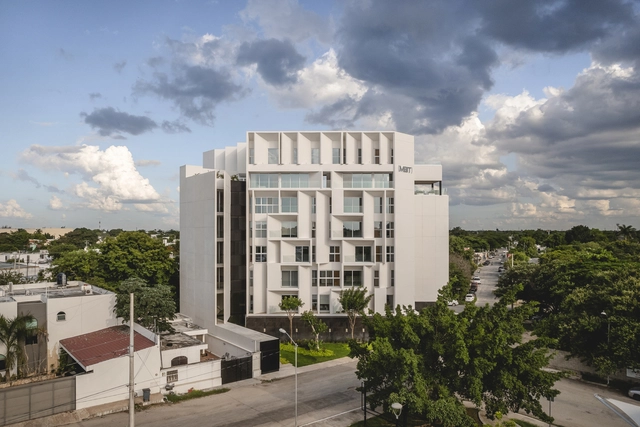
Ment / Arkham Projects


-
Architects: Arkham Projects, Desnivel Arquitectos
- Area: 36716 ft²
- Year: 2024
https://www.archdaily.com/1025491/ment-arkham-projectsPilar Caballero
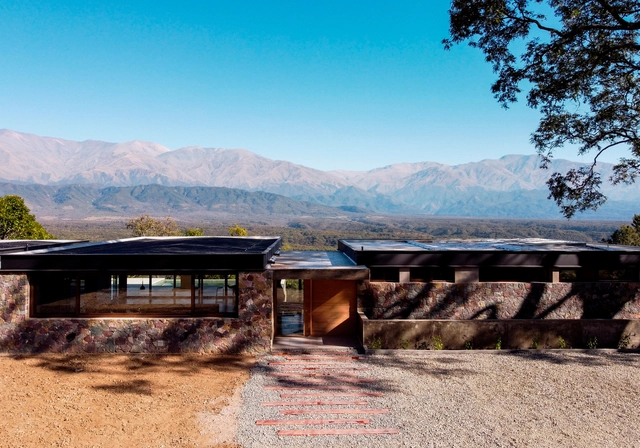
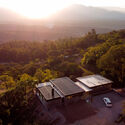
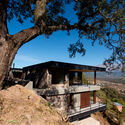
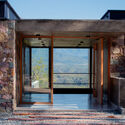
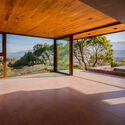
Casa Fai / MedinaMas/Arq

-
Architects: MedinaMas/Arq
- Area: 430 m²
- Year: 2022
-
Manufacturers: Muchtek, Reno Amoblamientos, Vexar, supermat
https://www.archdaily.com/1025456/casa-fai-medinamas-arqValeria Silva